What was actually going on behind the boarded windows at 212 East Ontario Street?
Anyone who has walked that stretch between the Mag Mile and Streeterville's residential blocks has asked some version of that question. The building is hard to miss and harder to explain: a turreted, 13,000-square-foot Queen Anne and Romanesque Revival mansion, sitting low and stubborn among the high-rises, dark for two full decades. It looked less like a property waiting on a buyer and more like a property nobody could figure out what to do with.
As of this month, it has an answer. The house reopened this September as the first-ever brick-and-mortar flagship for Local Eclectic, a Chicago jewelry brand that spent more than a decade selling through wholesale accounts and its own website before deciding its debut retail store needed to be the whole building, not a storefront inside it.
A house built on the first mayor's land
The mansion went up in 1885, in the rebuilding years after the Great Chicago Fire, designed by the Chicago architecture firm Burling & Whitehouse. The land under it had once belonged to the estate of William B. Ogden, Chicago's first mayor, before it was sold off and developed, according to the Commission on Chicago Landmarks' account cited by Preservation Chicago. Later in its life, the house was home to George Peter Alexander Healy, the 19th-century portrait painter whose subjects included multiple U.S. presidents and whose painting "The Peacemakers" hangs in the White House. Healy lived out his final years inside these walls.
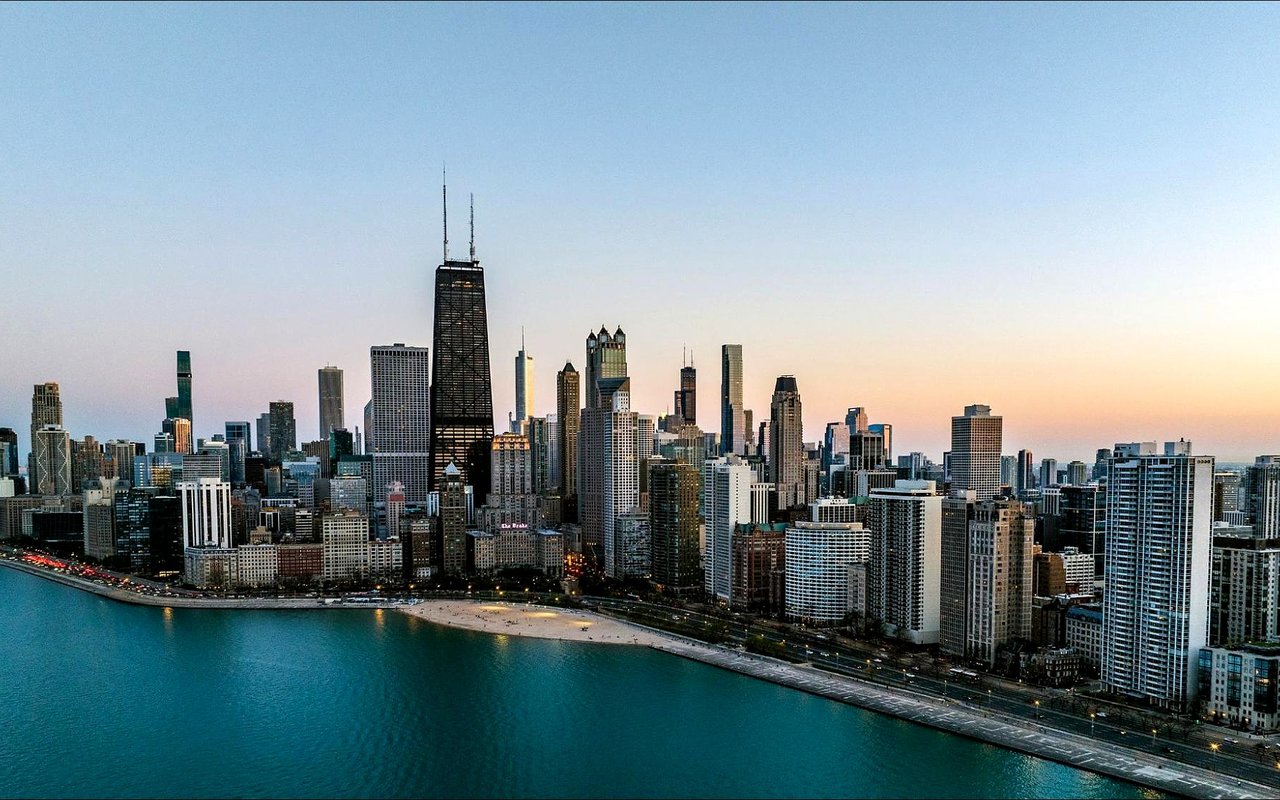
That is the kind of building it is: not just old, but the specific kind of old that Streeterville has almost none of left. Most of the neighborhood's residential stock is towers, built to stack hundreds of units on a footprint the size of this one house. A single-family Gilded Age mansion, fully intact, is close to an architectural fossil here.
The deal that almost went to a restaurant instead
Local Eclectic founder Alexis Nido-Russo did not get the house on her first attempt. She lost that bid to an unnamed restaurant group, whose plans for the building apparently fell through. When the deal collapsed, she went back a second time and closed on the property in 2024 for $3.3 million, according to Cook County Assessor's office records reported by Block Club Chicago.
That near-miss is worth sitting with. A restaurant group looked at 13,000 square feet of landmarked mansion and saw a viable business. So did a jewelry brand. What almost nobody seems to have looked at this house and seen was a teardown, or a multi-unit conversion, or floors to be leased off separately to whoever would take them. For twenty years, the building's problem wasn't lack of interest. It was that most uses for a structure this size in this neighborhood require either institutional money or a willingness to buy the whole thing outright and commit to one purpose for it. Nido-Russo did the second one.
Two and a half years of finding what was still there
The renovation took two and a half years, and Nido-Russo has been candid about what that process turned up. Behind demolished walls, her team found an original entryway mosaic, a fireplace and mantel that had been sealed off, decorative plaques from the building's early years, and stacks of old newspapers tucked into the structure itself. Some of it was too damaged to save. What could be salvaged, she kept, including tile fragments and architectural remnants she plans to display rather than discard.
The finished space spreads across the first floor: a burgundy-painted entry room with jewelry displayed against the walls, a custom stone display case, an in-house cafe, and three rooms total dedicated to browsing Local Eclectic's own pieces alongside work from other independent and women-owned jewelry designers. It reads less like a shop that happens to be in a historic building and more like a house that happens to sell jewelry now.
Two paintings, facing each other
The clearest sign of how deliberately this renovation treated the building's history sits in that entry room. After learning about Healy's connection to the house, Nido-Russo tracked down and restored one of his original works, "Girl With Blue Bonnet," and commissioned Chicago artist Sebastian Johnson to paint a modern reinterpretation of it. The two paintings now hang directly across from each other, mirroring one another across the same room where Healy once lived and worked.
It is a small detail, but it is the detail that explains the rest of the project. Nido-Russo did not treat the house's history as a marketing footnote to mention once in a press release. She built it into the physical layout of the store, so that anyone standing in that room is looking at the 1880s and the 2020s at the same time.
Why this worked when other uses didn't
Twenty years of vacancy is a long time for a building this visible to sit unclaimed, and it says something about what it actually takes to reuse a structure like this one. A house this size does not subdivide cleanly into condos without losing the architectural integrity that made it landmarked in the first place. It does not lease easily floor by floor, because most retail and office tenants want configurable square footage, not a maze of Victorian rooms built for a single family. What it needs is one tenant with the capital to buy the entire property outright, the patience for a multi-year restoration, and a business model where the building's age is not an obstacle to work around but the actual selling point.
A jewelry brand turned out to be a better fit for that math than a restaurant group. Restaurants need commercial kitchens, loading access, and seating configurations that historic residential floor plans resist. A retail brand building a flagship around brand storytelling needs almost the opposite: rooms with character, a layout that rewards wandering, and a history worth restoring rather than gutting. Local Eclectic had already built ten years of wholesale relationships with retailers like Nordstrom and Anthropologie before opening this store, which meant the flagship didn't need to carry the business on foot traffic alone. It could afford to be a showpiece first.
What's there now
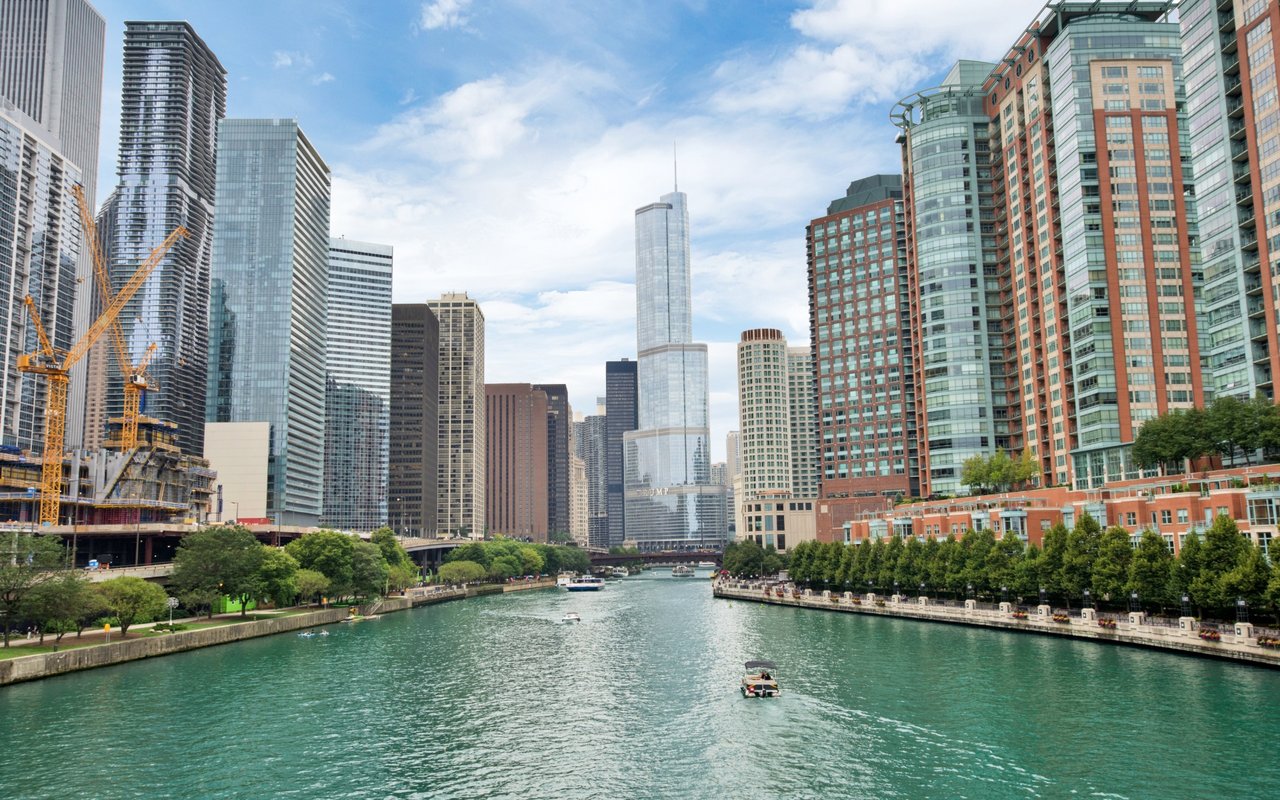
For anyone in the neighborhood who has watched this building sit dark for years, the practical update is straightforward. The store and cafe are open at 212 East Ontario Street, inside the mansion's ground floor, with the salvaged architectural details visible throughout and the Healy connection front and center in that first room. It is a few blocks off the river and an easy walk from most of Streeterville's residential towers, which means the building that used to be a landmark you passed and wondered about is now one you can actually walk into.
Buildings like this one do not reopen often, and when they do, it is rarely because the market suddenly found a conventional use for them. It is because someone was willing to buy an entire piece of the neighborhood's architectural history and bet that the history itself was the asset worth keeping intact.
If you're curious about what else in Streeterville has this kind of story behind it, that's the sort of local detail the Klopas-Stratton Team tracks closely, and we're always glad to talk through it over coffee, no agenda attached.