835 N Wood Street Unit: C103
SEE ALL PHOTOS
835 N Wood Street Unit: C103
Listed by Sophia Klopas with Jameson Sotheby's Int'l Realty 312-751-0300
Active Under Contract

835 N Wood Street Unit: C103

835 N Wood Street Unit: C103, Chicago, IL 60622

$899,000
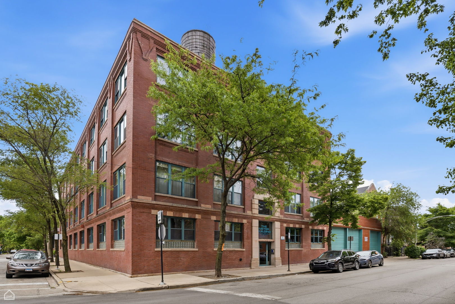
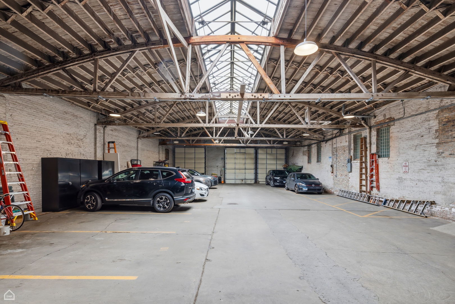
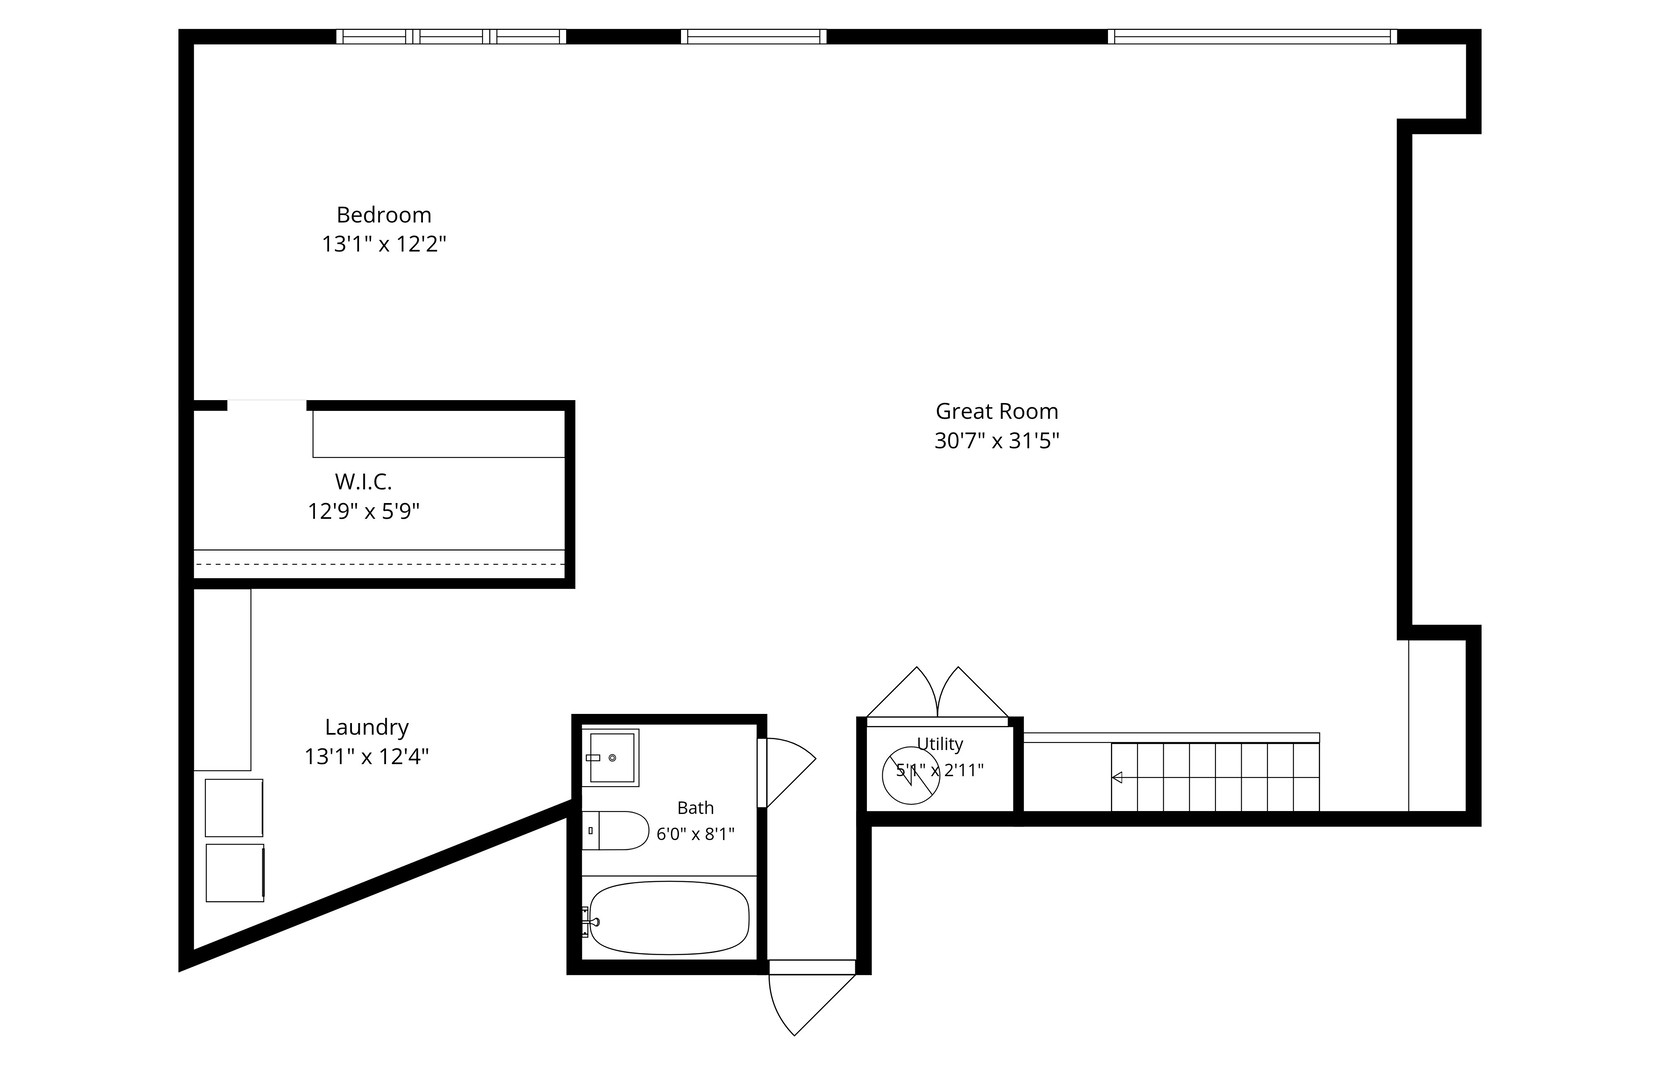
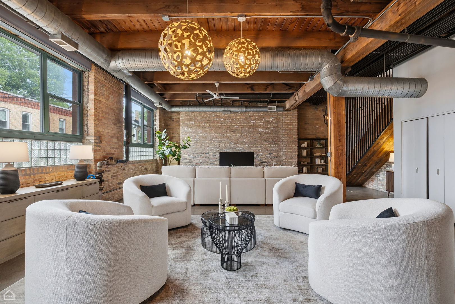
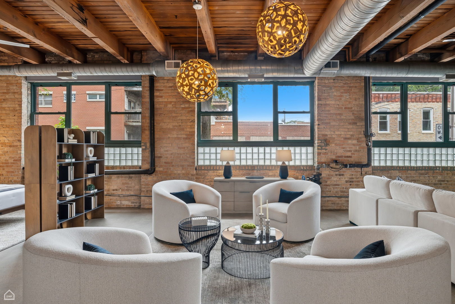
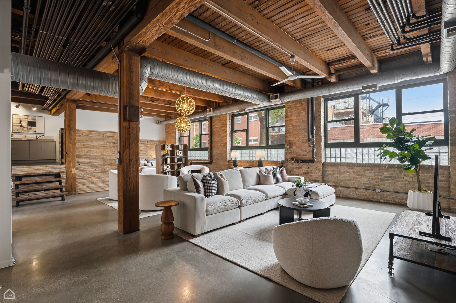
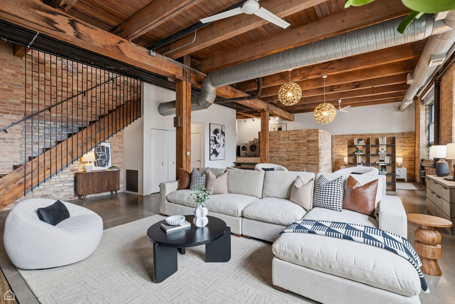
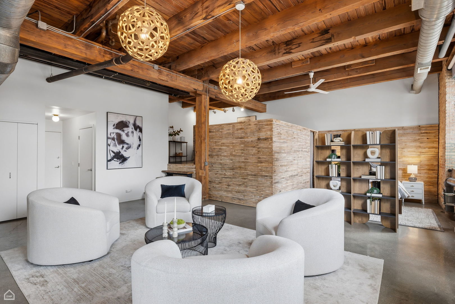
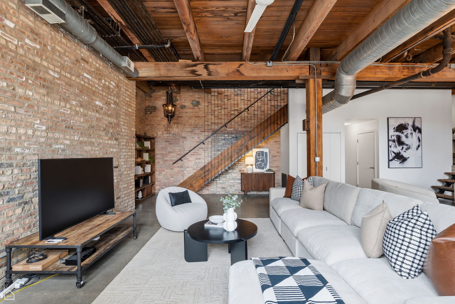
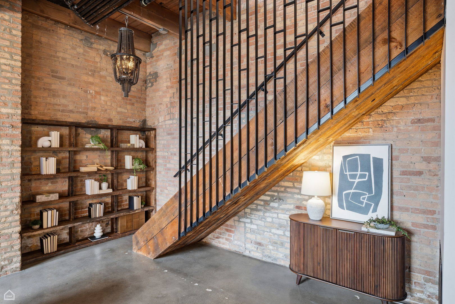
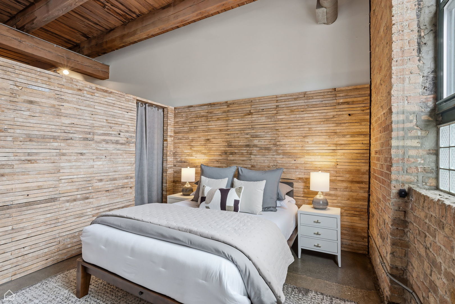
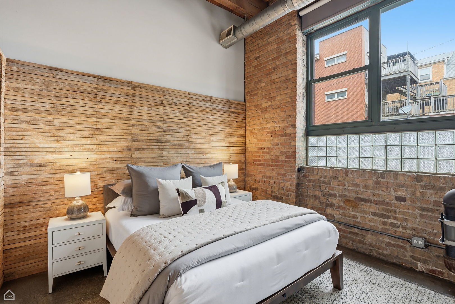
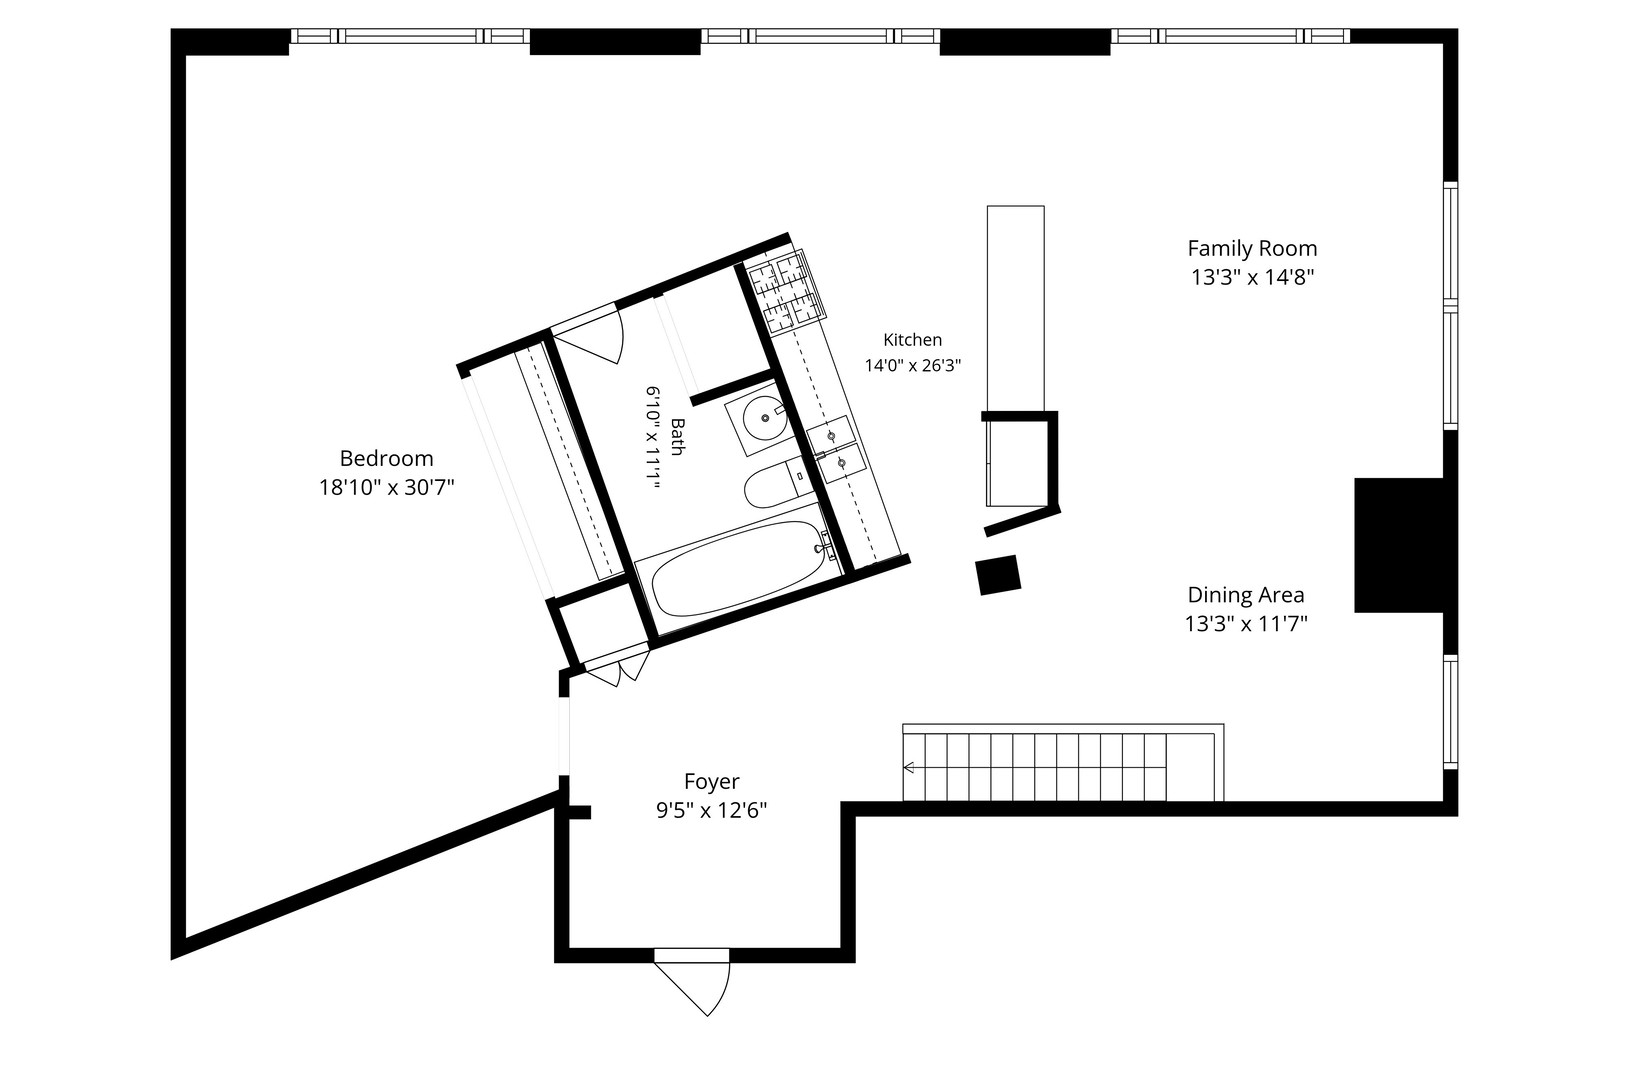
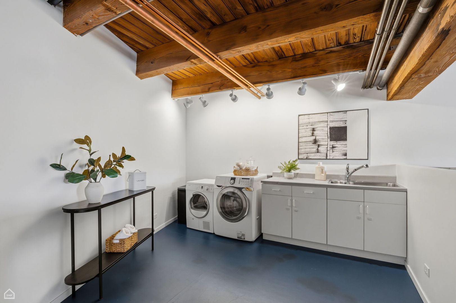
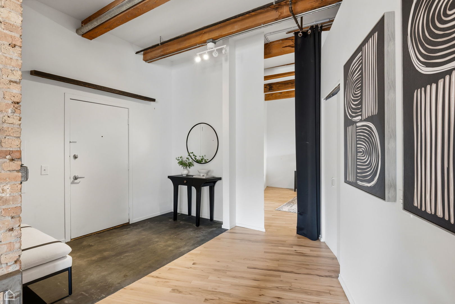
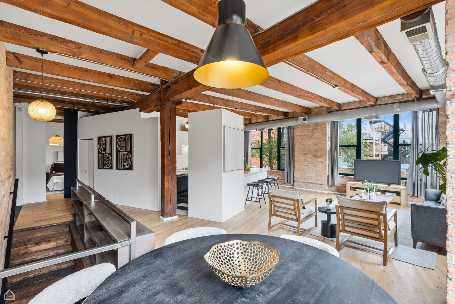
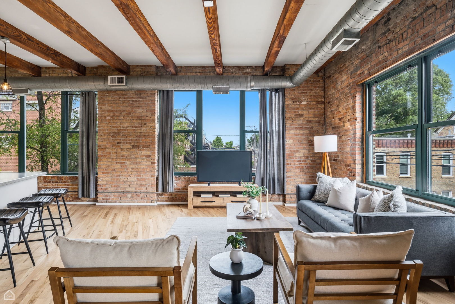
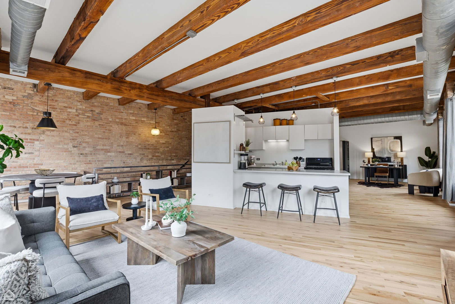
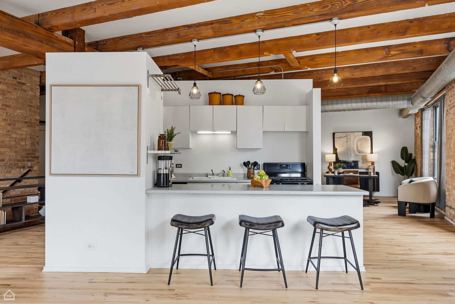
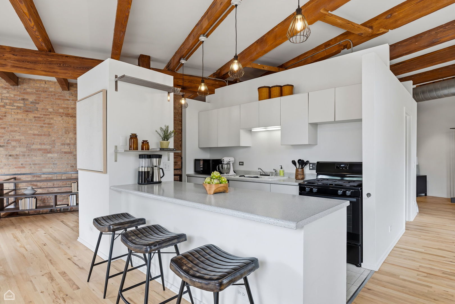
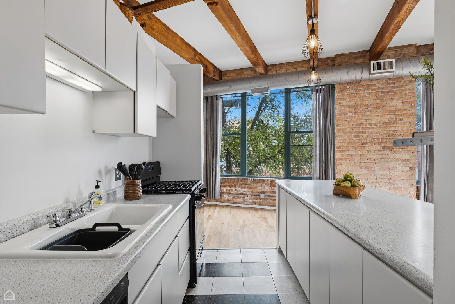
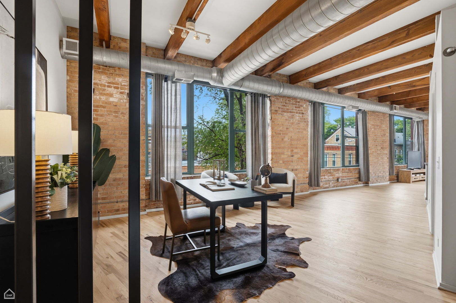
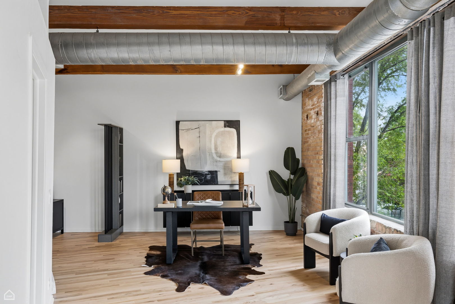
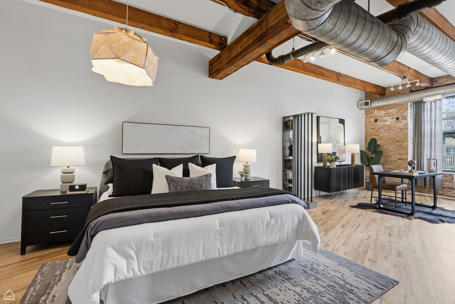
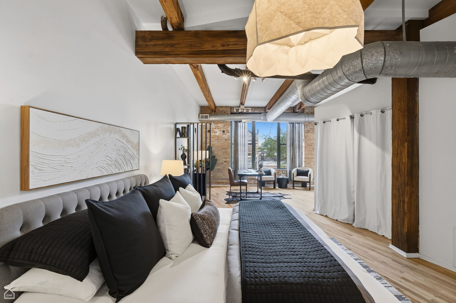
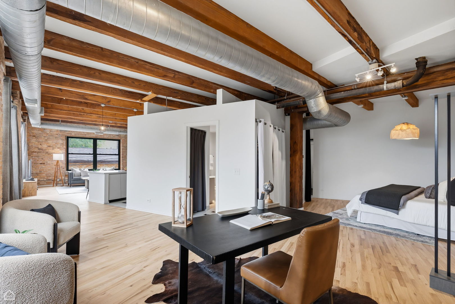
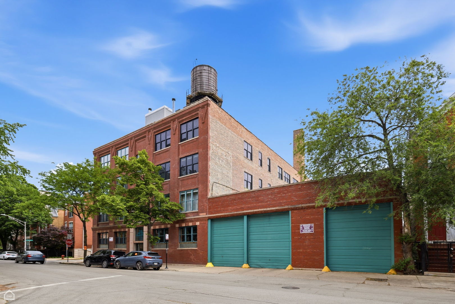
Welcome to one of only 14 residences in the Meter Building, at 835 N. Wood Street where East Village meets South Wicker Park. This spectacular two-floor corner unit offers over 2,800 square feet, with approximately 70 linear feet of windows spanning the north and east sides of the building. The lower level is a single, largely open space with timbered ceilings, exposed brick walls, and polished concrete floors. A walled-free bedroom area includes a walk-in closet built from reclaimed lumber. There's a full bath, a dedicated laundry room, and generous storage below. Room remains to add a second bedroom, with space left for a family room or studio. This level has its own private entrance, suited to a home office or client-facing workspace. A custom staircase with steel railings and reclaimed lumber treads leads to the second level, which features hardwood floors, windows along two full exterior walls, and an open living and dining area flowing into the kitchen and a possible office space. A second bedroom area and full bath complete this level. Built in 1907, the Meter Building originally served as a factory and manufacturing plant, producing many of Chicago's iconic parking meters - a piece of the city's industrial heritage. The four-story brick-and-timber structure was later converted into 14 loft-style residences, with the original heavy timber framing, exposed brick, and industrial proportions preserved throughout. The building's attached bow truss garage, included with this unit's parking space, is a notable architectural feature in its own right, and a shared elevator accesses the rooftop deck with skyline views. The location is walkable to four neighborhood playgrounds, three community gardens, and the CTA el, with East Village, Ukrainian Village, Wicker Park, and Bucktown dining, shops, and nightlife nearby.

2
beds

2
baths

2,817 Sq.Ft. LIVING AREA

Sophia Klopas

Sophia Klopas

Features & Amenities

Interior

  • total bedrooms2
  • Total bathrooms2
  • full bathrooms2
  • Laundry room Main Level, Washer Hookup, Gas Dryer Hookup, In Unit
  • Flooring Hardwood
  • APPLIANCES Range, Dishwasher, Washer, Dryer
  • other interior Features Walk-In Closet(s)

Area & Lot

  • Status Active Under Contract
  • Living Area2,817 Sq.Ft.
  • MLS® ID12685645
  • TypeCondo
  • YEAR BUILT1907
  • NeighborhoodChicago
  • Elementary SchoolTalcott Elementary School
  • Middle SchoolTalcott Elementary School
  • High SchoolWells Community Academy Senior H
  • School District299

Exterior

  • STORIES4
  • Garage Space1.0
  • water SourceLake Michigan
  • parkingGarage Door Opener, Yes, Garage Owned, Attached, Garage
  • HEAT TYPENatural Gas, Forced Air
  • AIR CONDITIONINGCentral Air, Zoned
  • sewerPublic Sewer
  • HOA AmenitiesElevator in Residence, Sundeck

Financial

  • Sales Price$899,000
  • Real Estate Tax $15,361/yr
  • HOA $708/mo
View Virtual Tour

Chicago

Explore

Work With Us

Partners Sophia Klopas and Jason Stratton are a brother and sister team who have been in the Illinois real estate market for over twenty years. Together they offer complementary skill sets and professional expertise that make The KlopasStratton Team truly unique.

Follow Us On Instagram