832 N Paulina Street Unit: 1
SEE ALL PHOTOS
832 N Paulina Street Unit: 1
For Sale

832 N Paulina Street Unit: 1

832 N Paulina Street Unit: 1, Chicago, IL 60622

$850,000

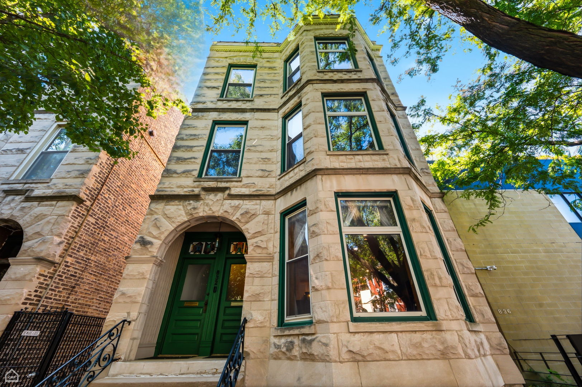
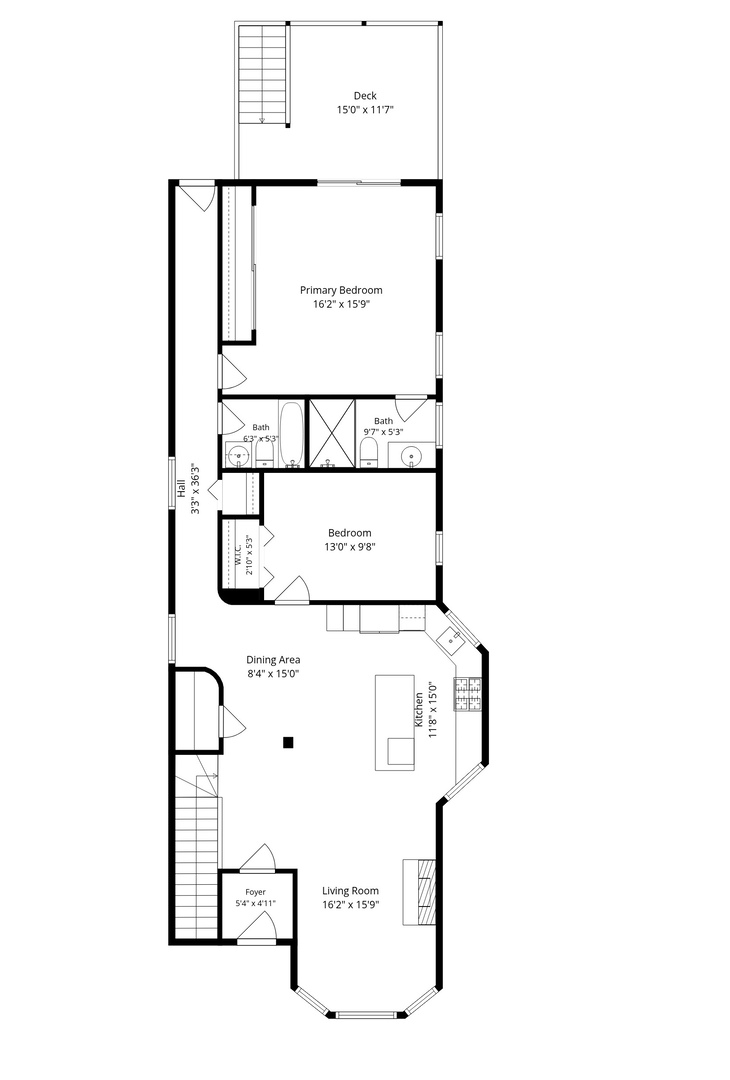
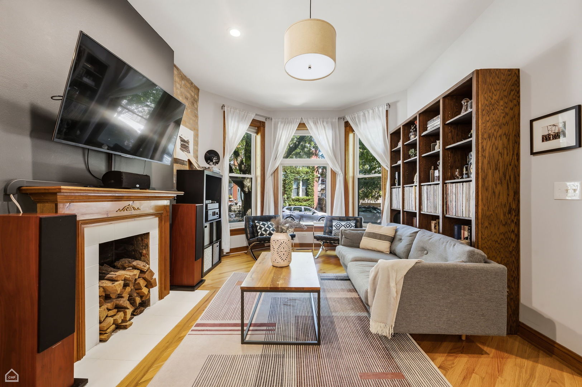
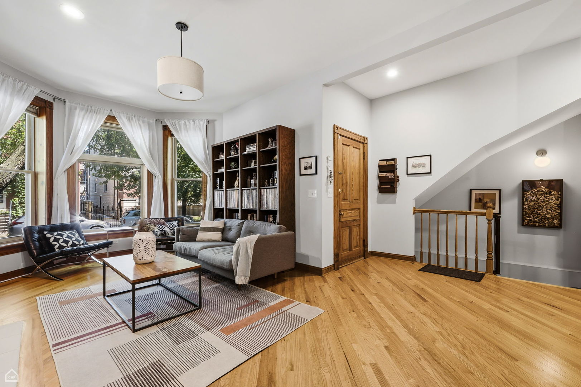
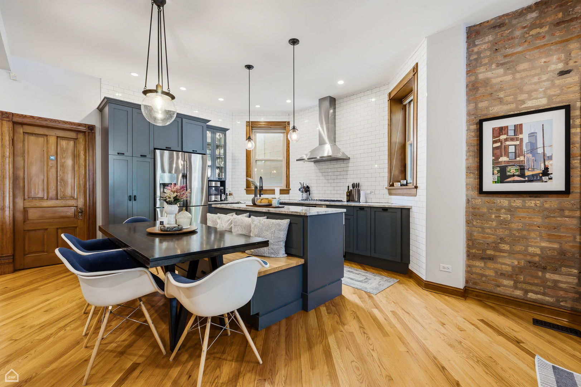
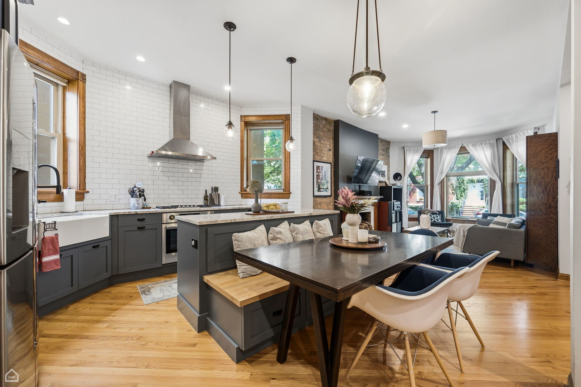
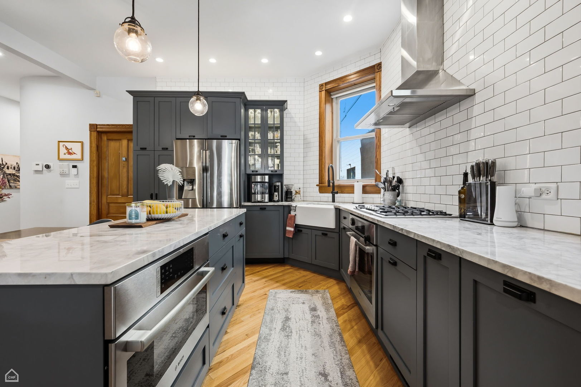
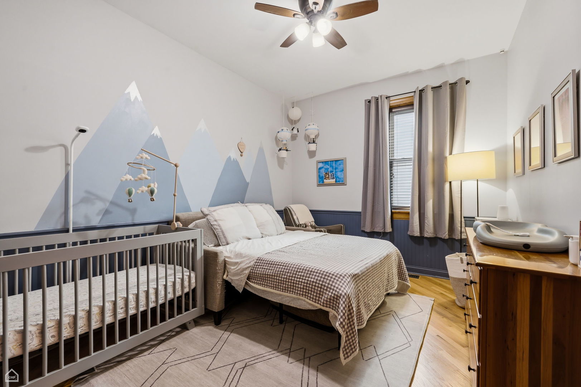
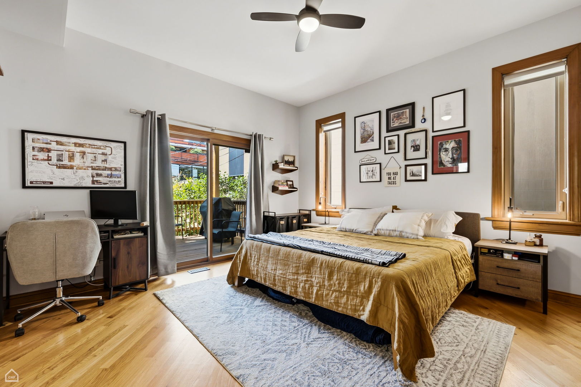
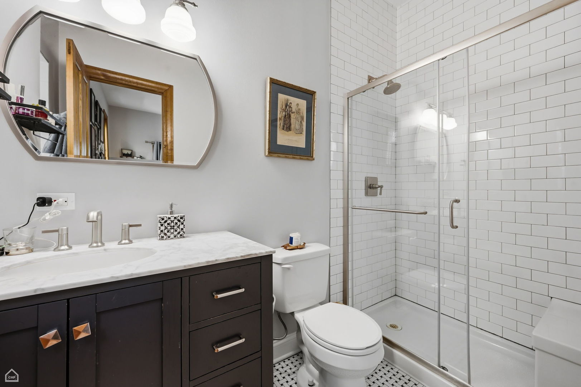
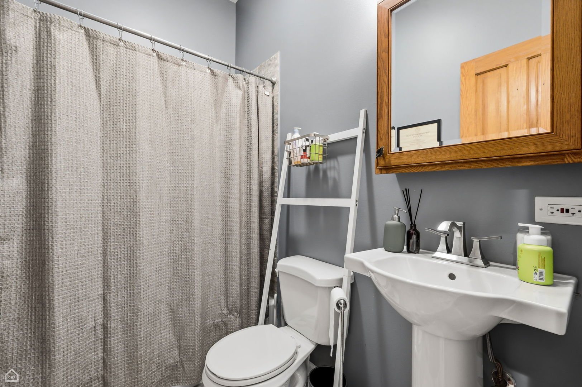
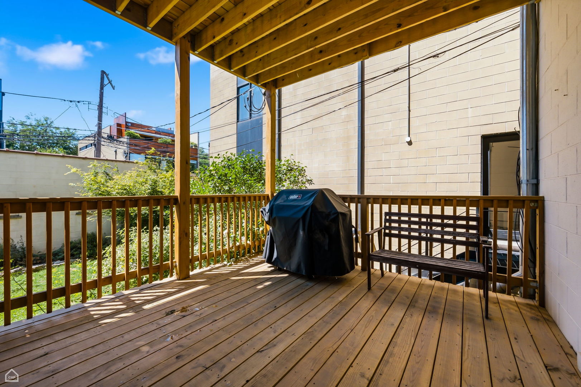
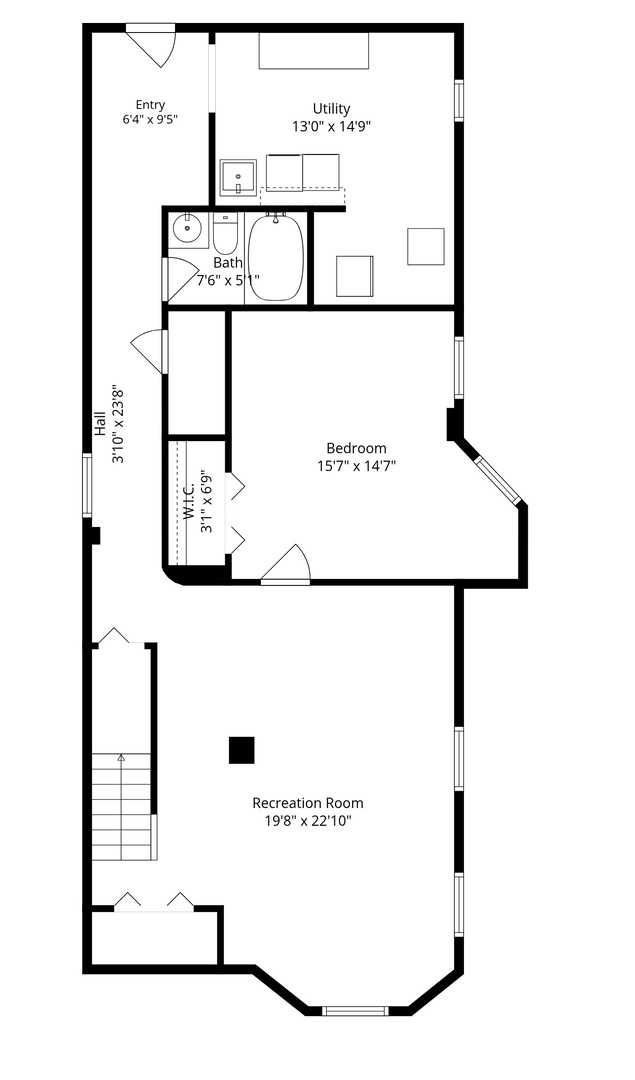
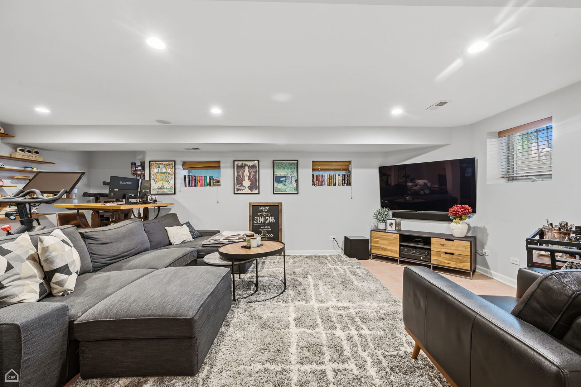
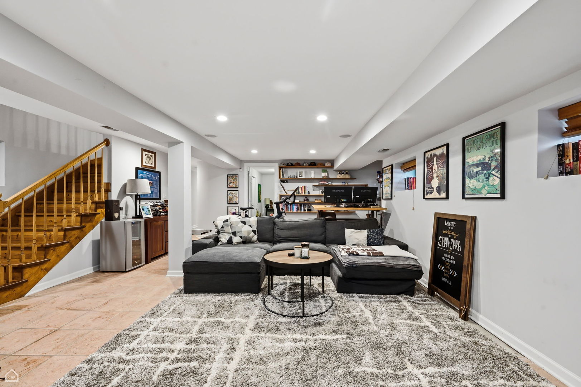
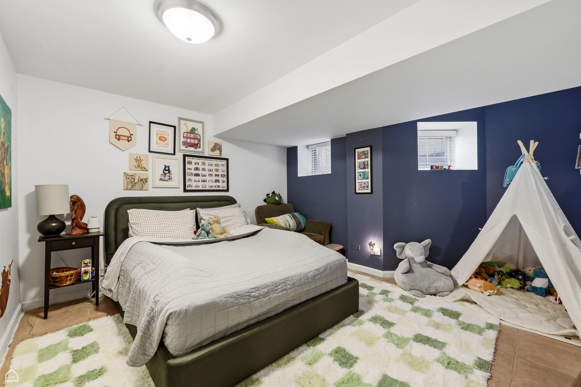
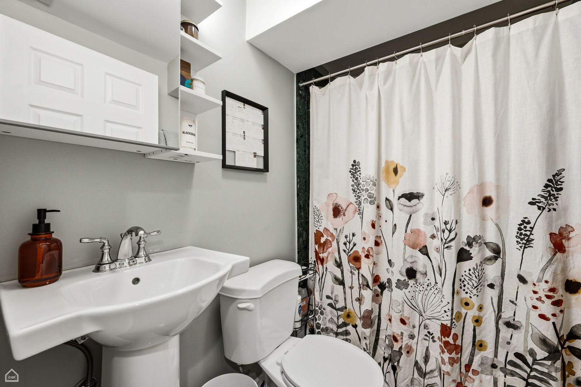
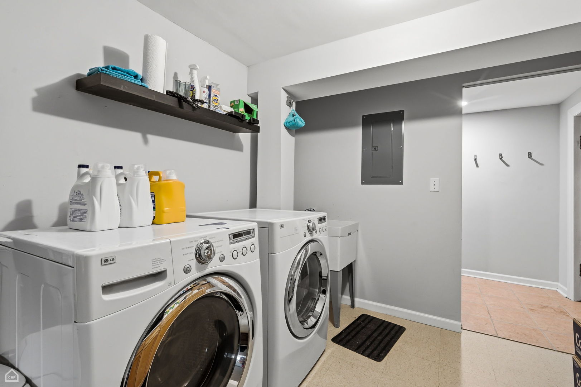
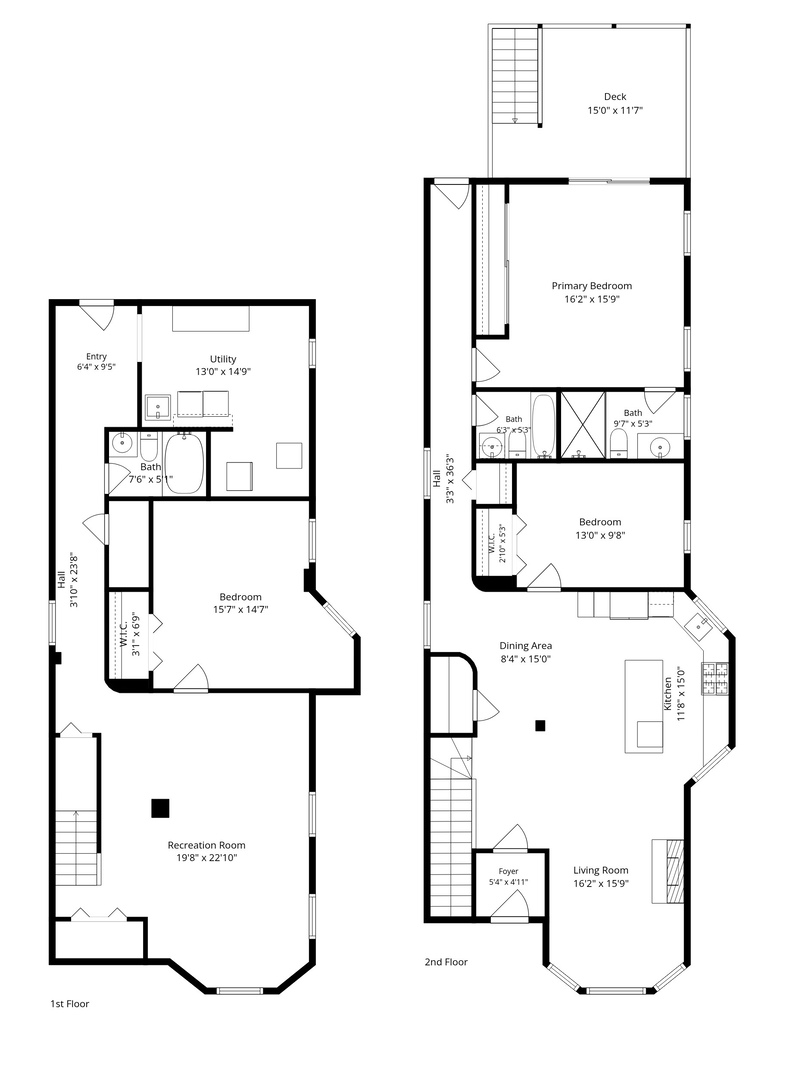
FULL WALK THRU VIDEO ON VIRTUAL TOUR BUTTON. Exceptional, extra-wide 2660 sqft - 3BR/3BA duplex in a classic 1891 Chicago greystone in the heart of East Village (redone in 2019). Meticulously maintained, this spacious home blends vintage character with modern amenities. Private entrance opens to a generous living/dining space with east facing bay windows, abundant natural light and hardwood floors. Custom designer kitchen features stainless steel appliances, 5-burner range, large island, built-in table, custom cabinetry and pantry. Main level offers 2 bedrooms and 2 full baths, including a spacious primary suite with heated bath floors and walk-in shower. Lower level features a large family room, oversized 3rd bedroom, full bath and substantial utility/storage space. Side-by-side washer/dryer and custom-organized closets. Beautifully landscaped yard, large private rear deck and 1-car garage space. Ideally located near wicker park restaurants, shopping, parks and public transportation. Talcott Elementary School. Furnace & A/C 2022; water heater 2025; balconies 2026; spot tuckpointing 2026, full roof & garage roof 2019. 2025 taxes: $16,736.14. HOA: $346/month. 8k in reserves - no specials planned

3
beds

3
baths

2,660 Sq.Ft. LIVING AREA

Sophia Klopas

Sophia Klopas

Jason Stratton

Jason Stratton

Features & Amenities

Interior

  • total bedrooms3
  • Total bathrooms3
  • full bathrooms3
  • Laundry room Gas Dryer Hookup, In Unit, Sink
  • Flooring Hardwood
  • Fireplace Gas Starter
  • APPLIANCES Range, Microwave, Dishwasher, Refrigerator, Washer, Dryer, Disposal, Stainless Steel Appliance(s)
  • other interior Features 1st Floor Bedroom, Storage

Area & Lot

  • Status For Sale
  • Living Area2,660 Sq.Ft.
  • MLS® ID12755171
  • TypeCondo
  • YEAR BUILT1891
  • NeighborhoodChicago
  • Elementary SchoolTalcott Elementary School
  • Middle SchoolTalcott Elementary School
  • High SchoolClemente Community Academy Senio
  • School District299

Exterior

  • STORIES3
  • Garage Space1.0
  • water SourceLake Michigan
  • roofOther
  • parkingGarage Door Opener, Yes, Other, Detached, Garage
  • HEAT TYPENatural Gas, Forced Air
  • AIR CONDITIONINGCentral Air
  • sewerPublic Sewer
  • SubstructureOther
  • HOA AmenitiesStorage

Financial

  • Sales Price$850,000
  • Real Estate Tax $16,736/yr
  • HOA $346/mo
View Virtual Tour

Chicago

Explore

Work With Us

Partners Sophia Klopas and Jason Stratton are a brother and sister team who have been in the Illinois real estate market for over twenty years. Together they offer complementary skill sets and professional expertise that make The KlopasStratton Team truly unique.

Follow Us On Instagram