4007 N Paulina Street Unit: 4S
SEE ALL PHOTOS
4007 N Paulina Street Unit: 4S
Listed by Sophia Klopas with Jameson Sotheby's Int'l Realty 312-751-0300
For Sale

4007 N Paulina Street Unit: 4S

4007 N Paulina Street Unit: 4S, Chicago, IL 60613

$950,000
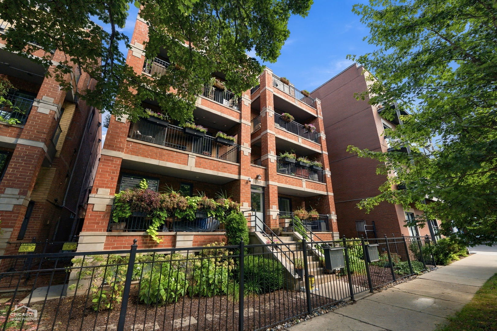
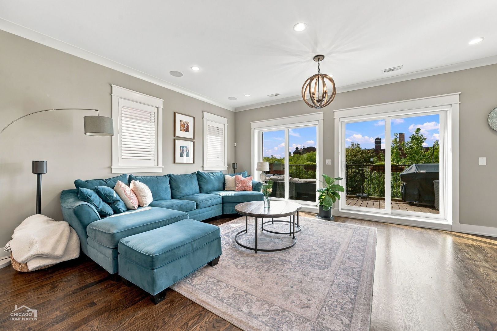
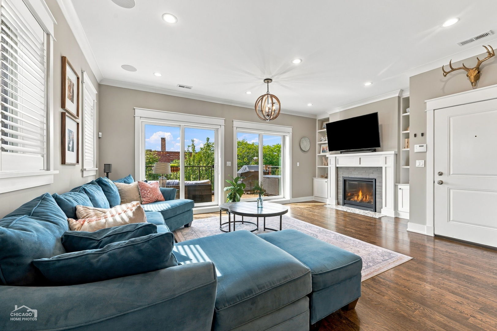
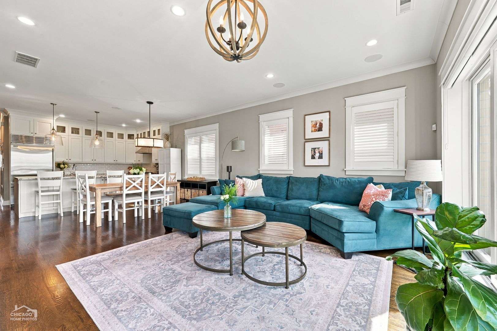
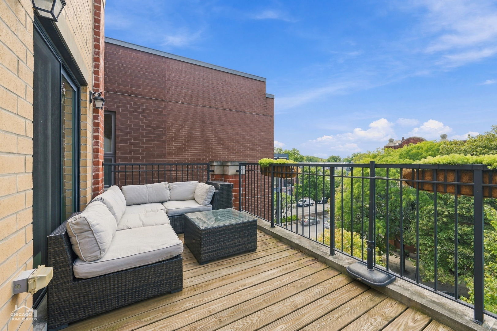
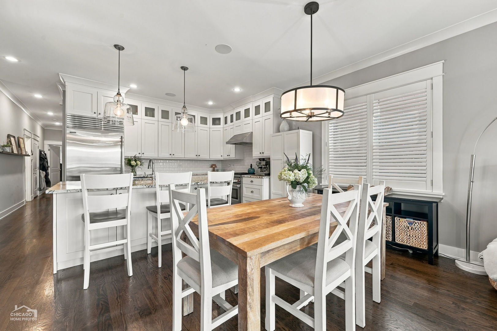
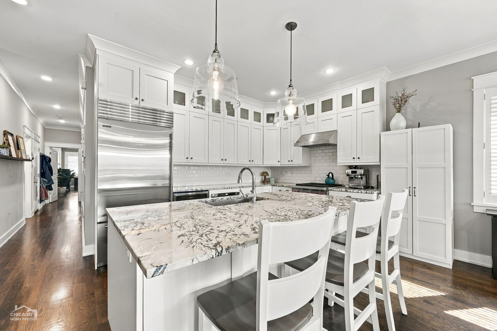
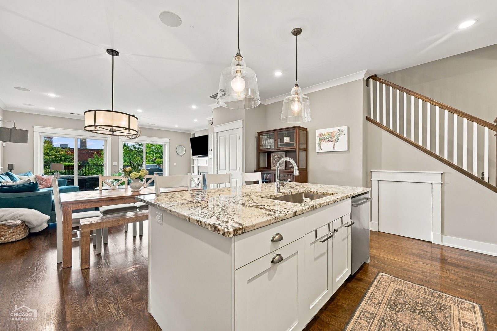
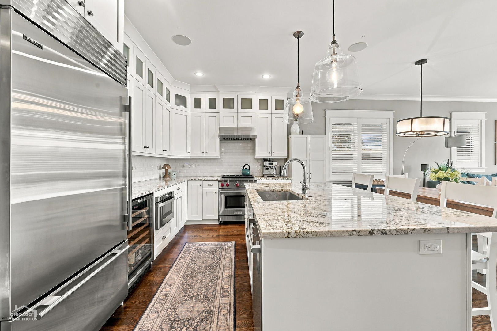
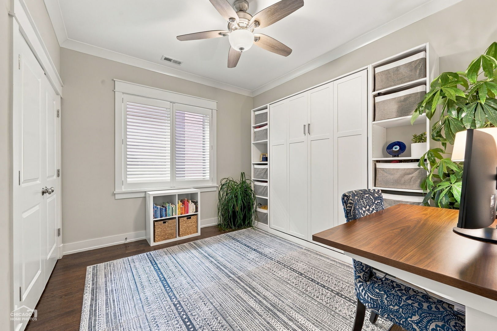
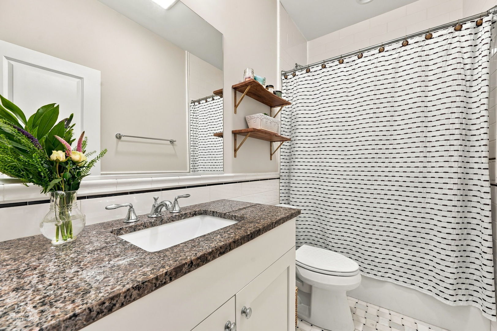
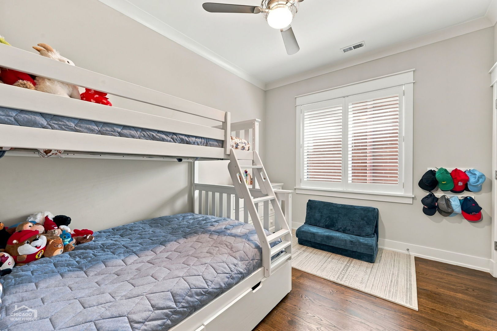
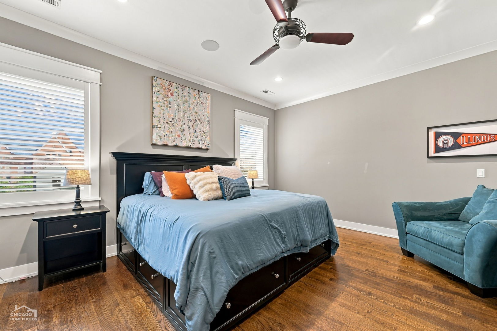
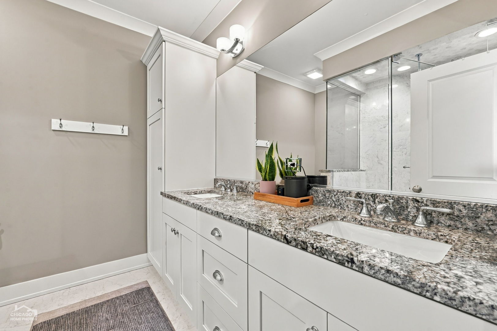
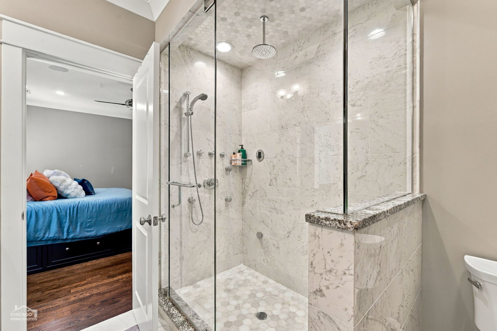
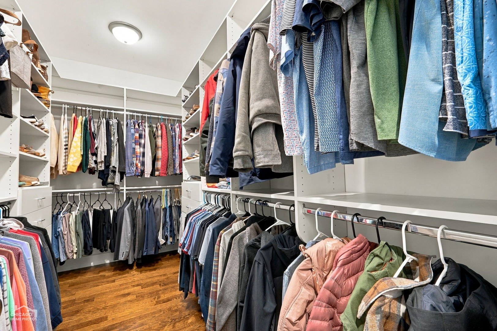
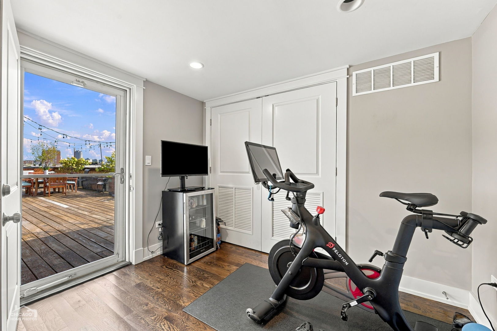
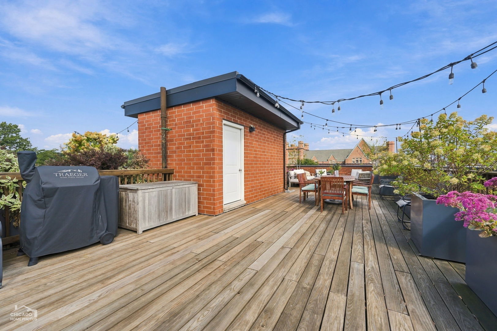
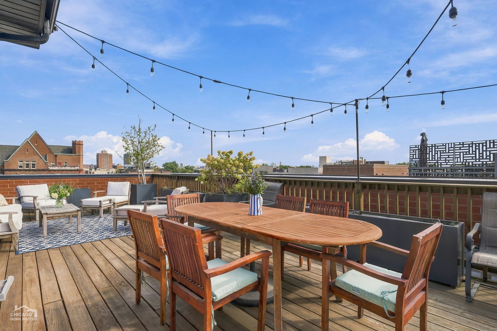
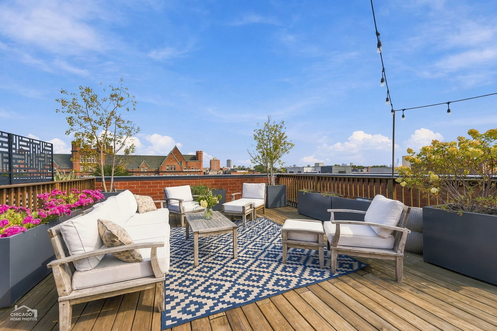
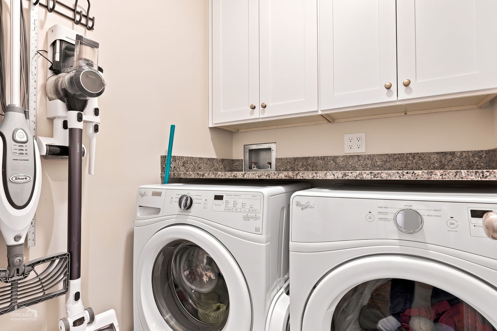
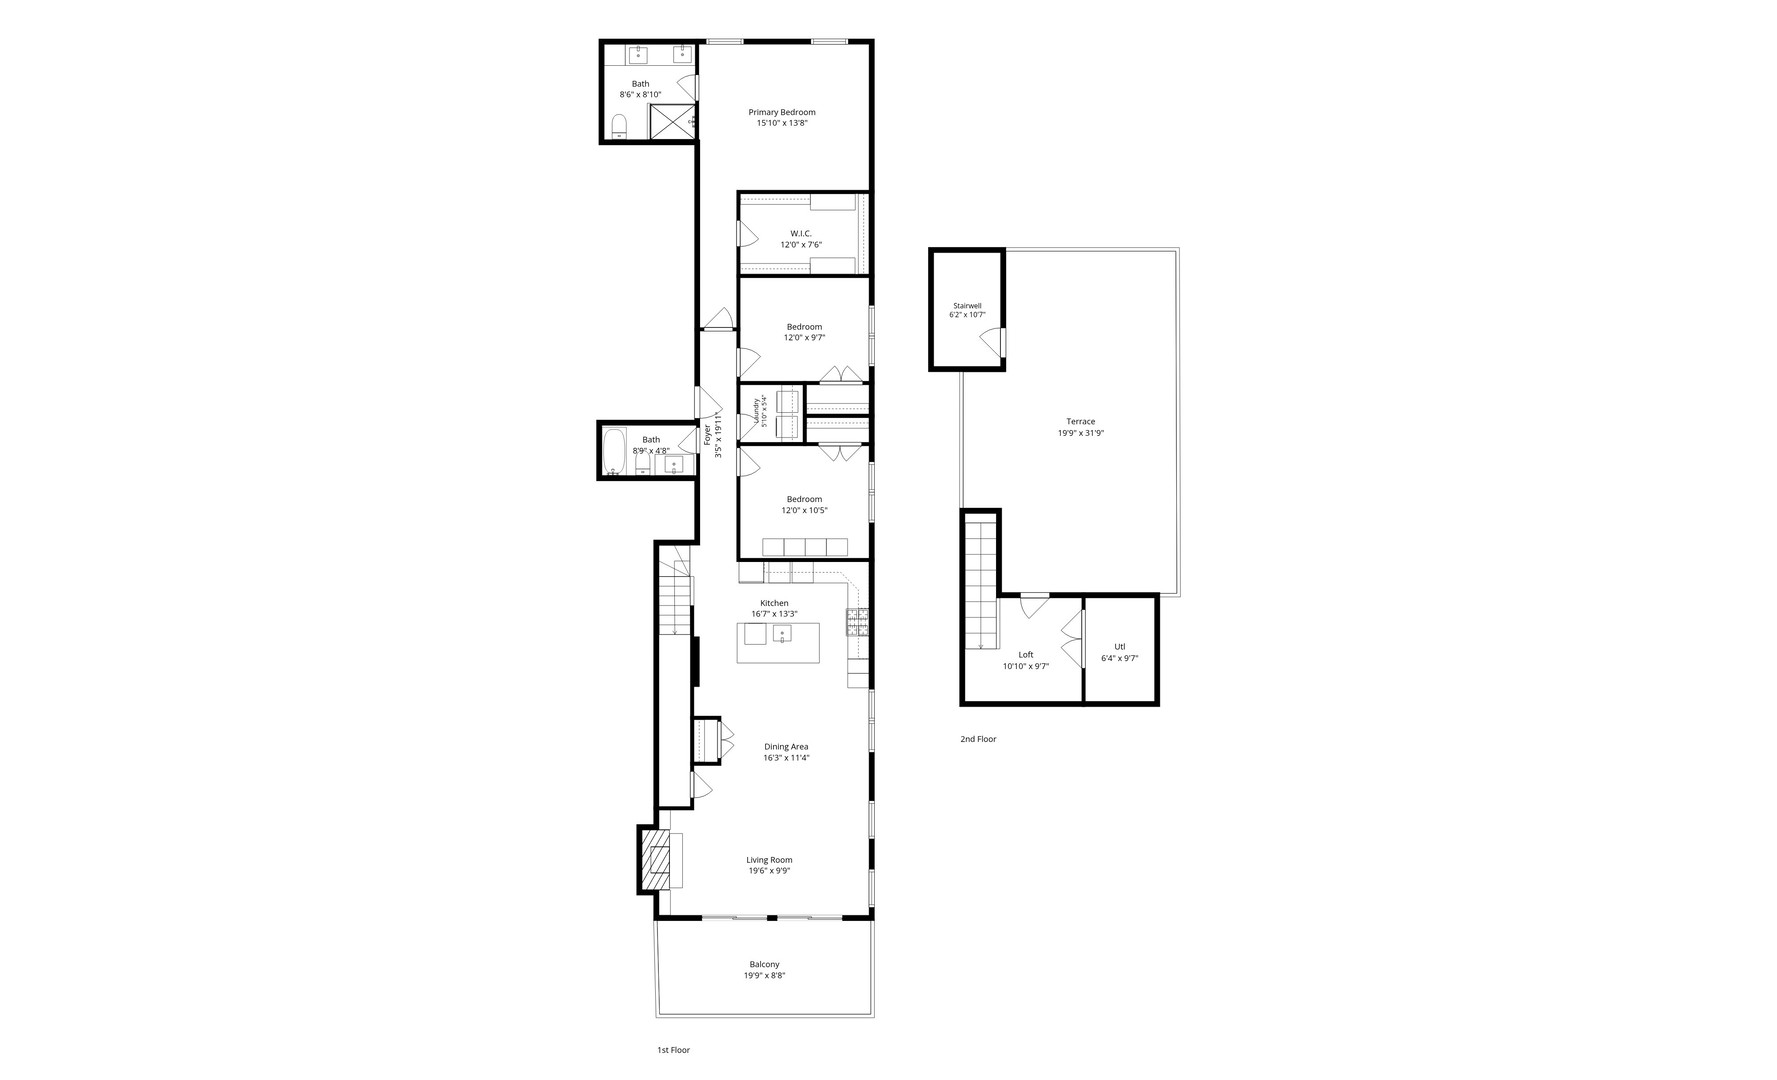
Stunning extra-wide 3-bedroom, 2-bath penthouse in an all-brick building on a quiet, tree-lined street in Ravenswood and the highly regarded Ravenswood Elementary School District. This thoughtful floor plan offers high ceilings, abundant natural light, hardwood floors, rich millwork, crown molding, and excellent storage throughout. The spacious living room features a gas fireplace flanked by custom built-ins and opens to a generous dining area. Custom window treatments, plantation shutters, and built-in surround sound complete the main living space. The kitchen includes custom cabinetry, stone countertops, a large center island with counter seating, and high-end Wolf, Sub-Zero, and Bosch appliances, plus a wine refrigerator. The generously sized primary suite includes professionally organized closet space. Both bathrooms feature Grohe and Kohler fixtures and Ann Sacks tile. Exceptional private outdoor space includes a large terrace directly off the living room and an expansive rooftop deck with interior access. Both outdoor spaces have direct gas connections, with water and electric also available on the rooftop. Additional features include professionally organized closets throughout and a dedicated laundry room with full-size side-by-side washer and dryer. Conveniently located near Wrigley Field, Southport Corridor, Roscoe Village, North Center. Restaurants, shopping, coffee shops, the Brown Line, and Metra.

3
beds

2
baths

Sophia Klopas

Sophia Klopas

Features & Amenities

Interior

  • total bedrooms3
  • Total bathrooms2
  • full bathrooms2
  • Laundry room Washer Hookup, Gas Dryer Hookup, In Unit
  • Flooring Hardwood
  • Fireplace Gas Log, Gas Starter
  • APPLIANCES Range, Microwave, Dishwasher, High End Refrigerator, Freezer, Washer, Dryer, Stainless Steel Appliance(s), Wine Refrigerator, Range Hood
  • other interior Features Storage, Walk-In Closet(s)

Area & Lot

  • Status For Sale
  • MLS® ID12762393
  • TypeCondo
  • YEAR BUILT2015
  • NeighborhoodChicago
  • Elementary SchoolRavenswood Elementary School
  • School District299

Exterior

  • STORIES4
  • Garage Space1.0
  • water SourceLake Michigan
  • parkingGarage Door Opener, Yes, Garage Owned, Detached, Garage
  • HEAT TYPENatural Gas, Forced Air, Radiant Floor
  • AIR CONDITIONINGCentral Air
  • sewerPublic Sewer
  • HOA AmenitiesStorage
  • other exterior FeaturesRoof Deck

Financial

  • Sales Price$950,000
  • Real Estate Tax $15,337/yr
  • HOA $348/mo

Chicago

Explore

Work With Us

Partners Sophia Klopas and Jason Stratton are a brother and sister team who have been in the Illinois real estate market for over twenty years. Together they offer complementary skill sets and professional expertise that make The KlopasStratton Team truly unique.

Follow Us On Instagram