2920 Compton Road
2920 Compton Road
2920 Compton Road
2920 Compton Road
2920 Compton Road
2920 Compton Road
2920 Compton Road
2920 Compton Road
2920 Compton Road
2920 Compton Road
2920 Compton Road
2920 Compton Road
2920 Compton Road
2920 Compton Road
2920 Compton Road
2920 Compton Road
2920 Compton Road
2920 Compton Road
2920 Compton Road
2920 Compton Road
2920 Compton Road
2920 Compton Road
2920 Compton Road
2920 Compton Road
2920 Compton Road
2920 Compton Road
2920 Compton Road
2920 Compton Road
2920 Compton Road
2920 Compton Road
2920 Compton Road
2920 Compton Road
2920 Compton Road
2920 Compton Road
2920 Compton Road
SEE ALL PHOTOS
2920 Compton Road
2920 Compton Road
2920 Compton Road
2920 Compton Road
2920 Compton Road
2920 Compton Road
2920 Compton Road
2920 Compton Road
2920 Compton Road
2920 Compton Road
2920 Compton Road
2920 Compton Road
2920 Compton Road
2920 Compton Road
2920 Compton Road
2920 Compton Road
2920 Compton Road
2920 Compton Road
2920 Compton Road
2920 Compton Road
2920 Compton Road
2920 Compton Road
2920 Compton Road
2920 Compton Road
2920 Compton Road
2920 Compton Road
2920 Compton Road
2920 Compton Road
2920 Compton Road
2920 Compton Road
2920 Compton Road
2920 Compton Road
2920 Compton Road
2920 Compton Road
2920 Compton Road
For Sale

2920 Compton Road

2920 Compton Road, Aurora, IL 60504

$535,000

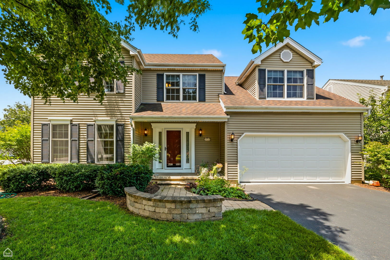
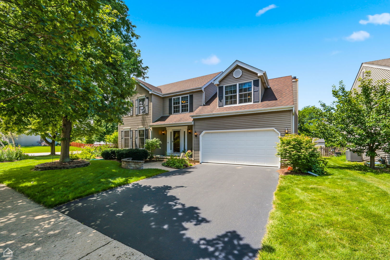
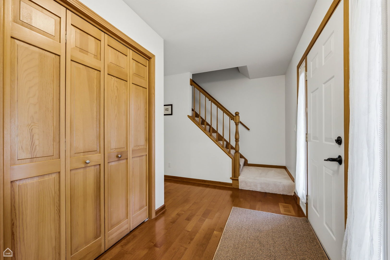
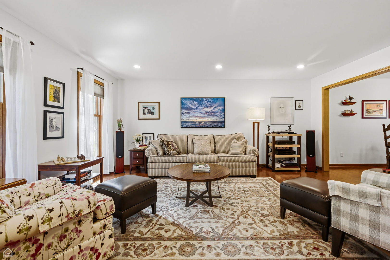
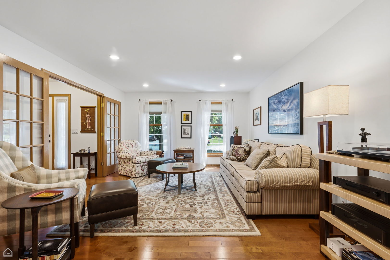
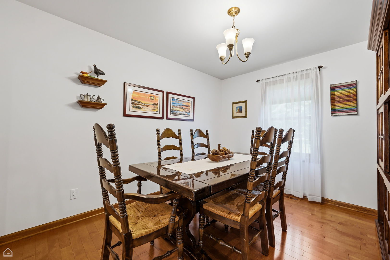
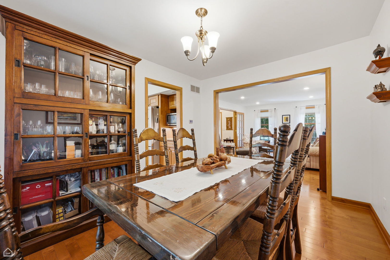
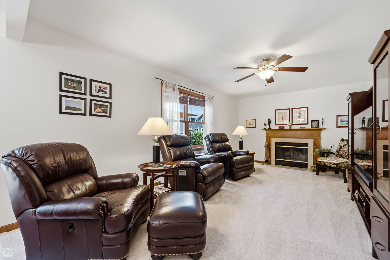
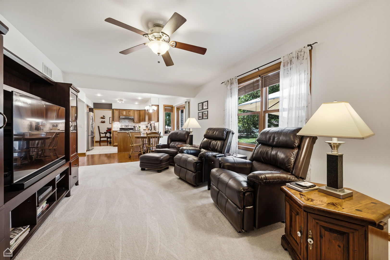
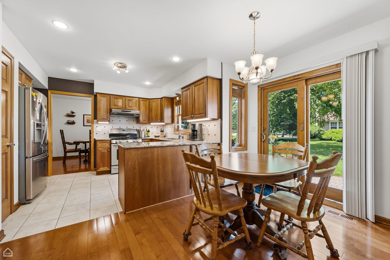
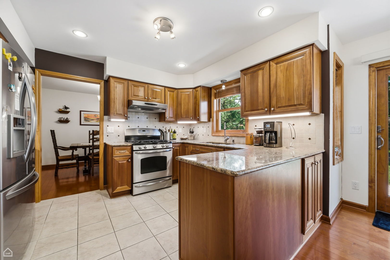
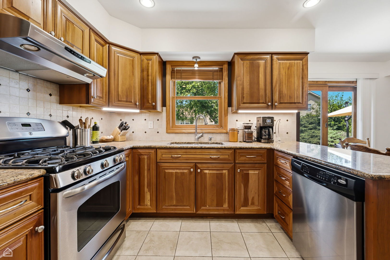
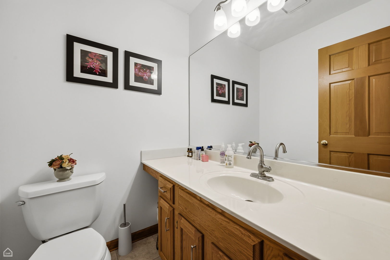
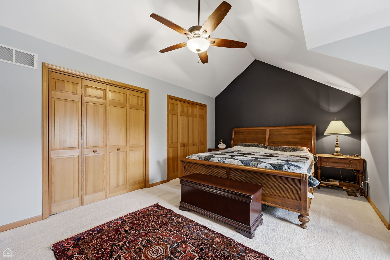
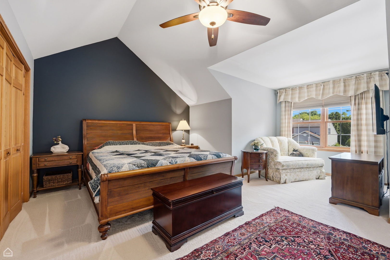
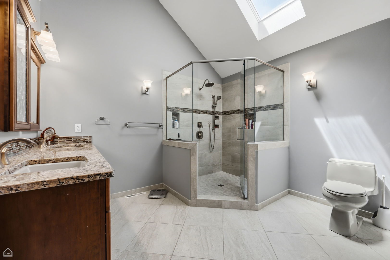
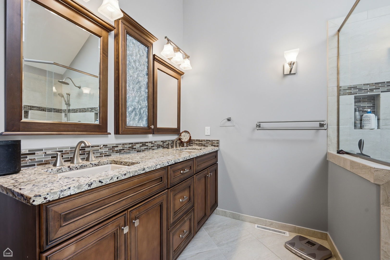
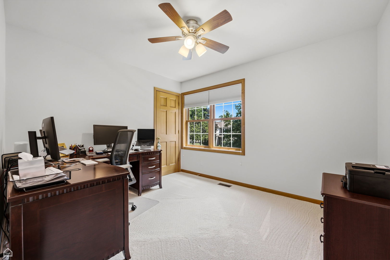
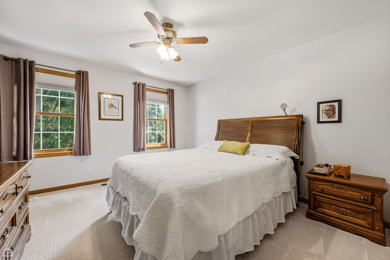
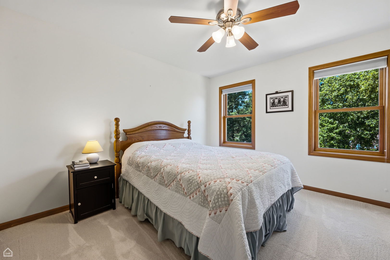
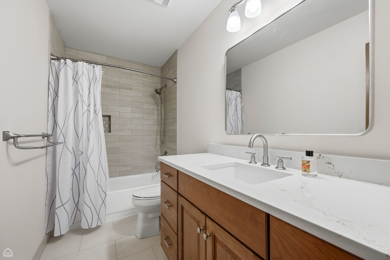
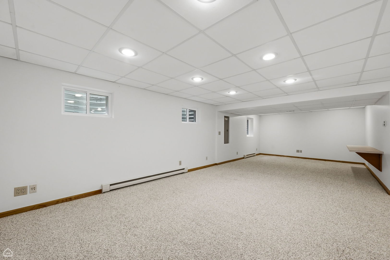
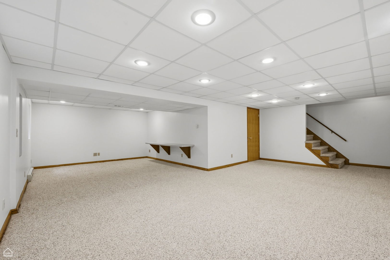
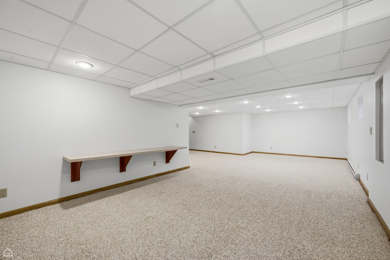
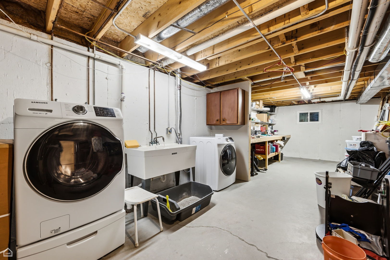
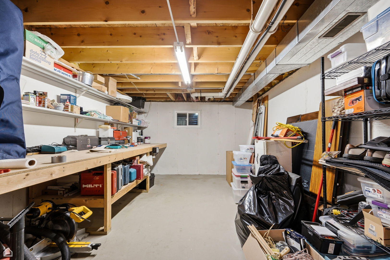
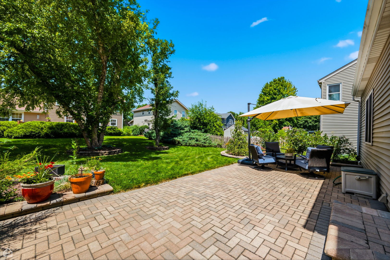
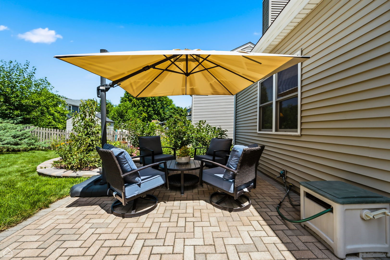
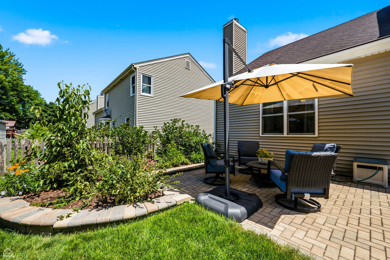
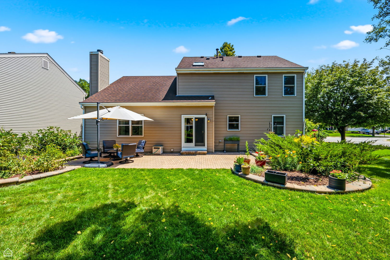
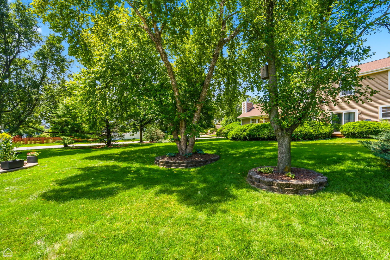
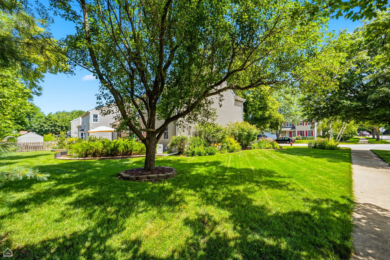
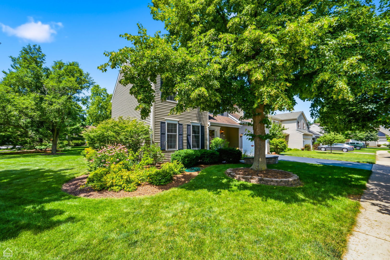
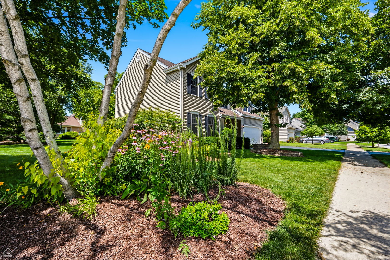
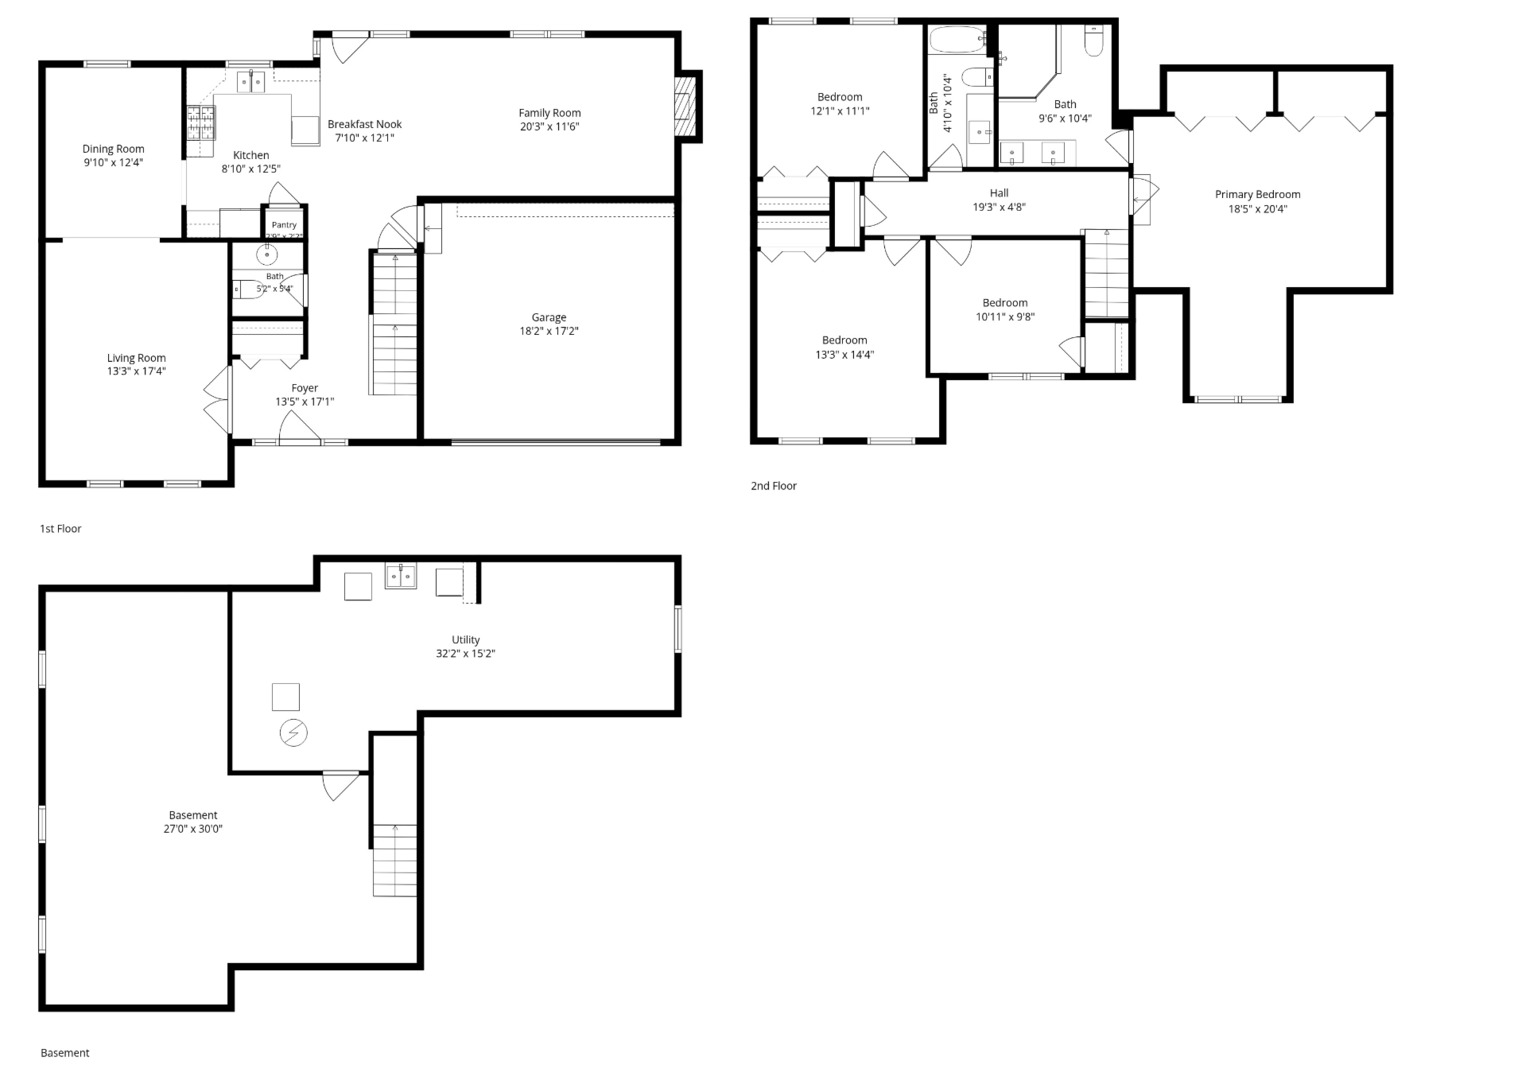
Beautifully situated on a professionally landscaped corner lot, this spacious 4-bedroom, 2.1-bath home offers the perfect blend of comfort, functionality, and curb appeal in the highly sought-after Indian Prairie School District 204. From the moment you arrive, you'll appreciate the mature landscaping, inviting exterior, and pride of ownership throughout. Inside, the thoughtfully designed floor plan offers generous living spaces filled with natural light, creating an ideal setting for both everyday living and entertaining. The kitchen opens seamlessly to the main living areas, while spacious formal and casual gathering spaces provide flexibility for any lifestyle. Upstairs, you'll find four generously sized bedrooms, including a private primary suite with an en-suite bath and ample closet space. The finished basement expands the home's living area, offering the perfect space for a recreation room, media room, home office, fitness area, or playroom, with additional storage and work space to keep everything organized. Step outside to enjoy the beautifully landscaped yard, where the corner lot provides added privacy, curb appeal, and plenty of outdoor space to relax, entertain, or garden. An attached two-car garage and an unbeatable location near parks, shopping, restaurants, Metra, I-88, Route 59 and exceptional schools. Don't miss the opportunity to own this beautifully maintained home in one of Aurora's most desirable neighborhoods.

4
beds

3
baths

2,375 Sq.Ft. LIVING AREA

Maggie  Butzke

Maggie Butzke

Features & Amenities

Interior

  • total bedrooms4
  • Total bathrooms3
  • full bathrooms2
  • half bathroom1

Area & Lot

  • Status For Sale
  • Living Area2,375 Sq.Ft.
  • MLS® ID12703126
  • TypeResidential
  • YEAR BUILT1993
  • School District204

Exterior

  • Garage Space2.0
  • water SourcePublic
  • parkingYes, Attached, Garage
  • HEAT TYPENatural Gas, Forced Air
  • AIR CONDITIONINGCentral Air
  • sewerPublic Sewer

Financial

  • Sales Price$535,000
  • Real Estate Tax $9,319/yr

Work With Us

Partners Sophia Klopas and Jason Stratton are a brother and sister team who have been in the Illinois real estate market for over twenty years. Together they offer complementary skill sets and professional expertise that make The KlopasStratton Team truly unique.

Follow Us On Instagram