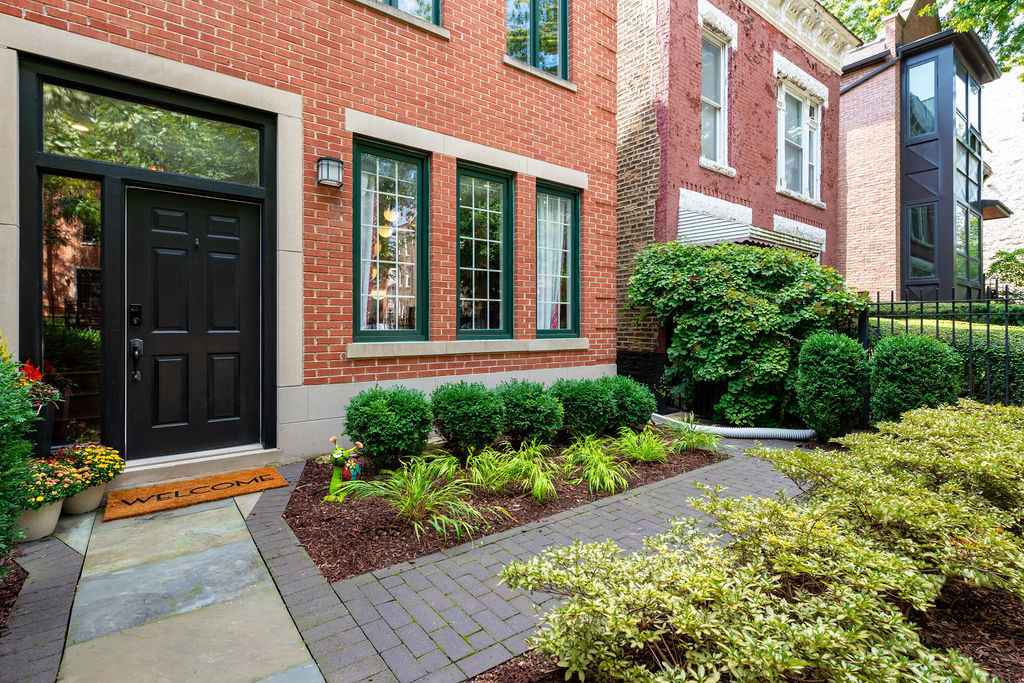
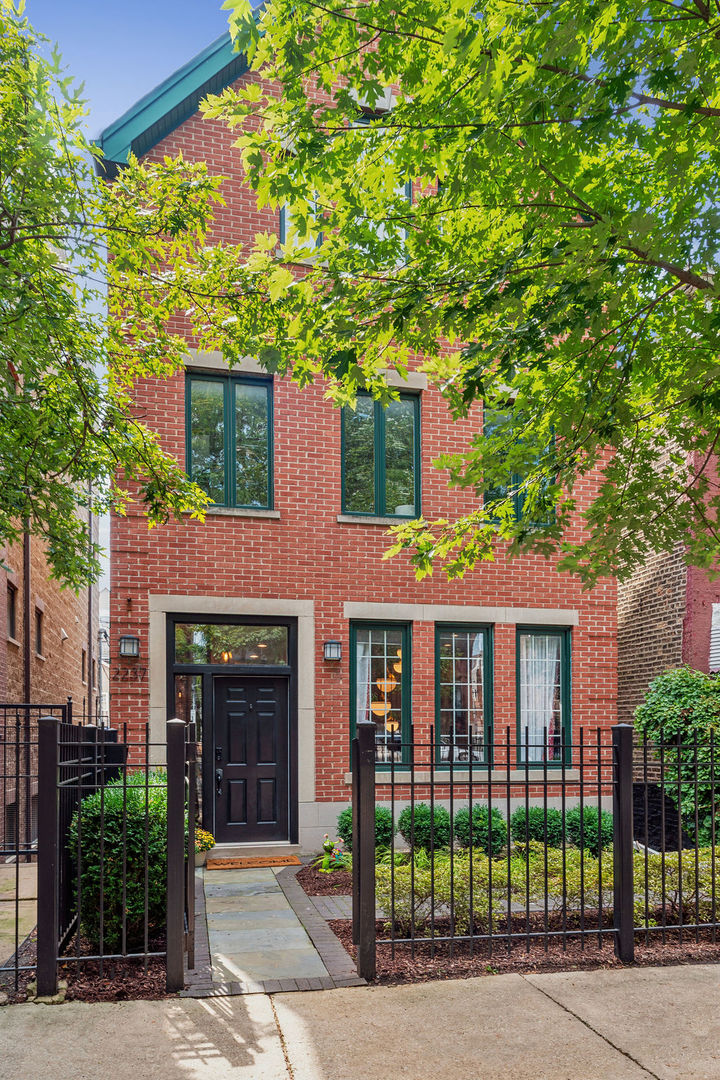
Red-brick home entrance with a black door, landscaped flower beds, and a paved walkway.
2237 W Lyndale Street
SEE ALL PHOTOS
Red-brick home entrance with a black door, landscaped flower beds, and a paved walkway.
2237 W Lyndale Street
For Sale

2237 W Lyndale Street

2237 W Lyndale Street, Chicago, IL 60647

$1,450,000

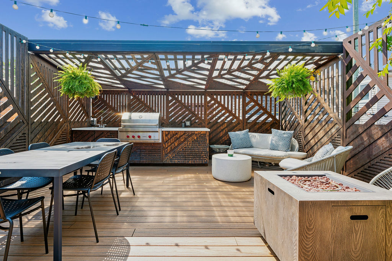
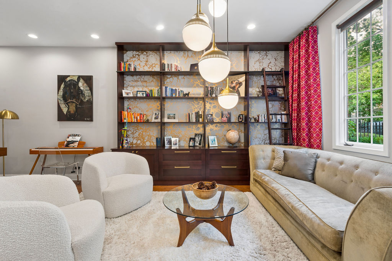
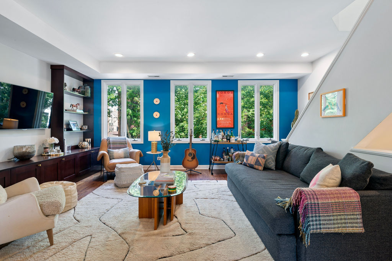
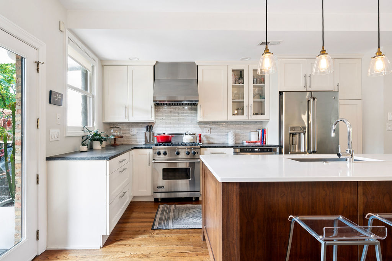
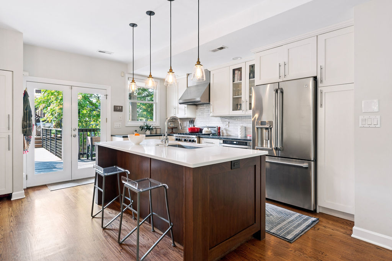
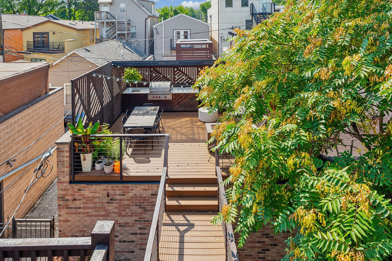
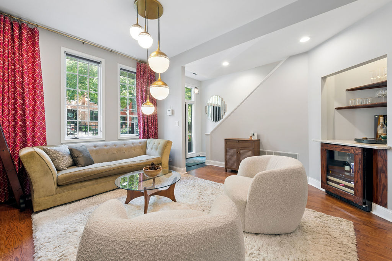
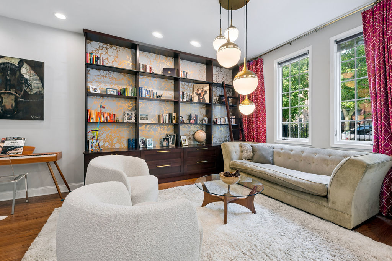
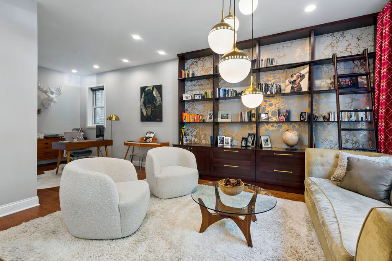
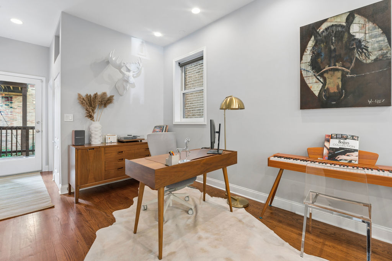
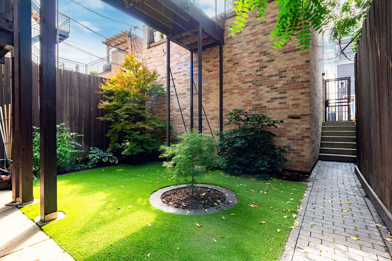
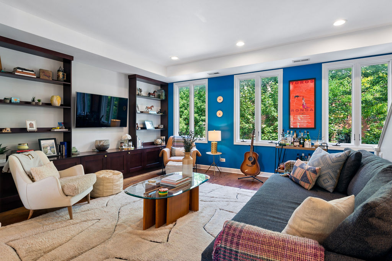
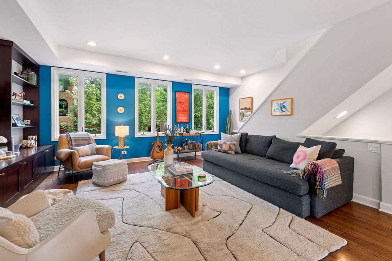
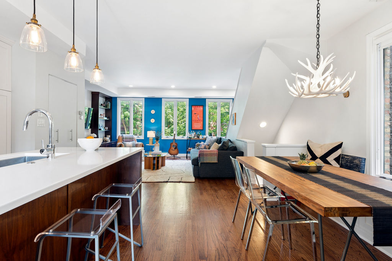
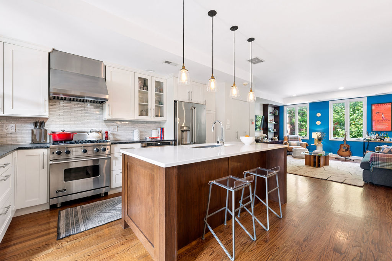
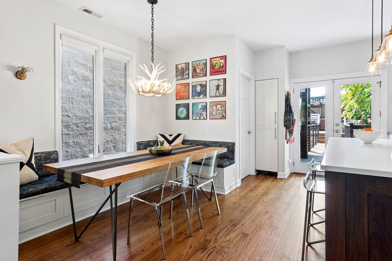
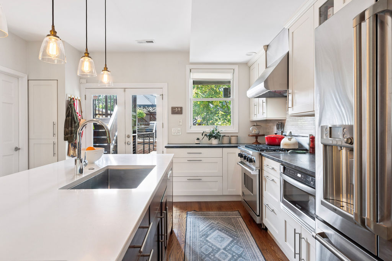
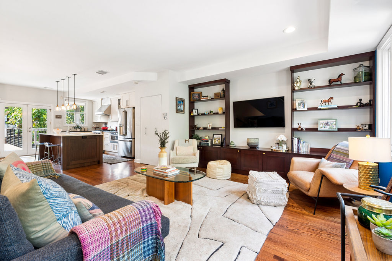
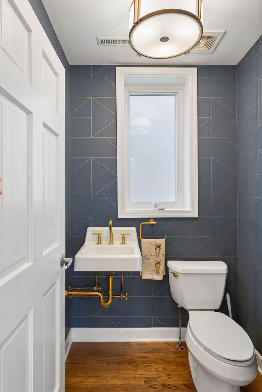
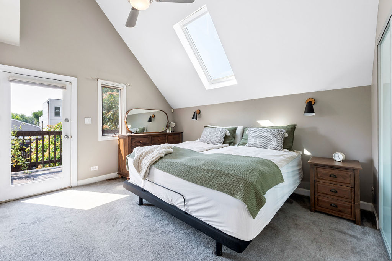
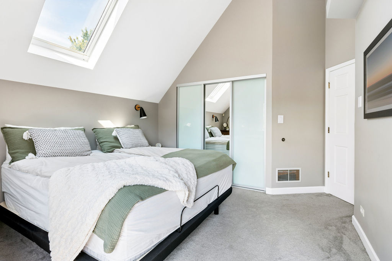
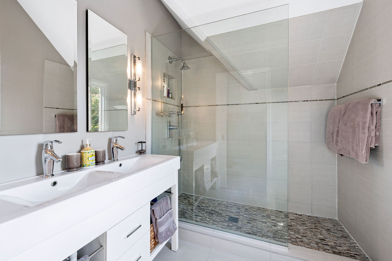
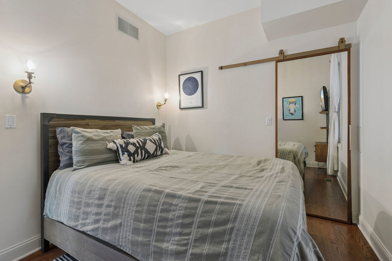
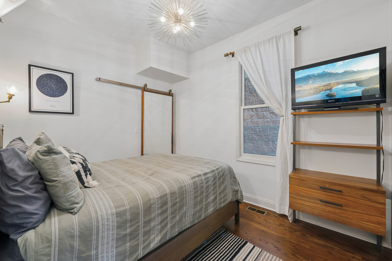
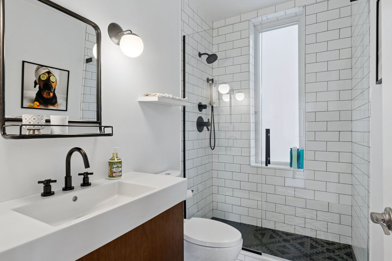
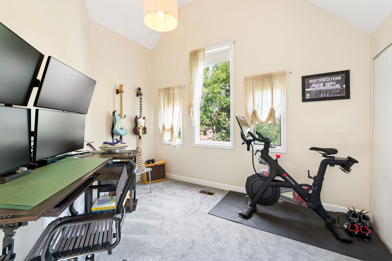
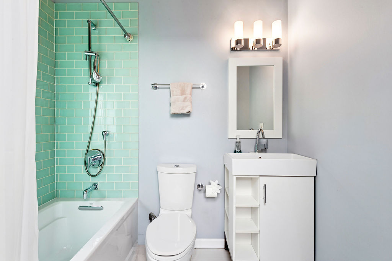
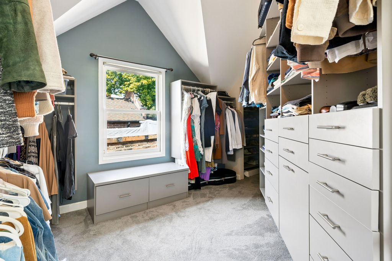
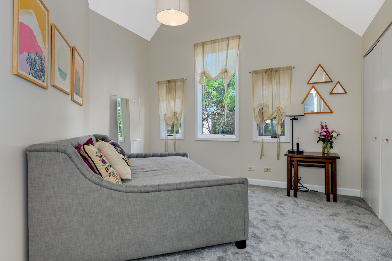
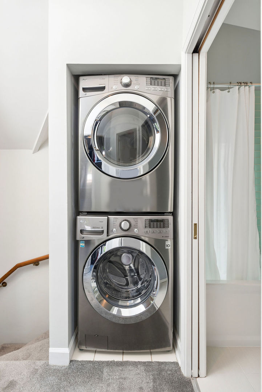
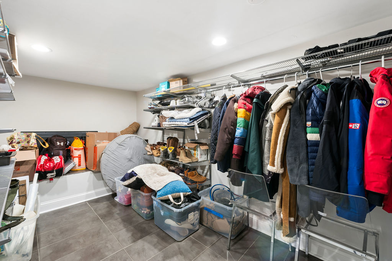
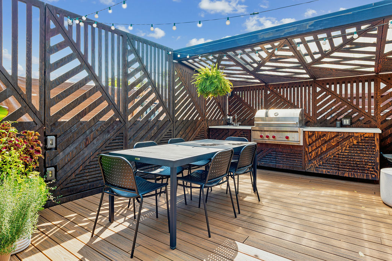
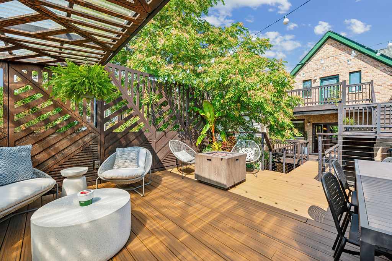
Prime Bucktown Location, Steps to Holstein Park + Senior Citizens park. This impeccably styled four-bedroom, three-and-one-half-bath all brick residence offers three full floors of above-grade living space - a rare find in Bucktown - plus exceptional outdoor living across decks and a designed garage rooftop terrace. The main entry level opens to a chic living room with custom library shelving and a built-in bar with beverage fridge, a guest bedroom, space for an office, and a full bath. The back door leads to a large deck and fenced yard with irrigation system. The second level houses the updated white kitchen with contrasting island, Viking range with vented hood, French door refrigerator, and microwave drawer, alongside a dining area with built-in banquette and a chic powder room. Double glass doors open to a deck and a catwalk connecting to the new two-car brick garage, topped by an impressive rooftop deck with custom pergola, privacy screening, and an outdoor kitchen featuring a Wolf grill. The third floor holds three bedrooms, including a sky-lit primary suite with vaulted ceiling, glass door to a private deck, and a contemporary bath with heated floors, double vanity, and walk-in shower. Two additional bedrooms with vaulted ceilings share an updated hall bath, with a newer front-loading washer and dryer on this level. Below grade, the lower level is purpose-built for storage and mechanicals. The home features dual-zone HVAC, and a sump pump with new (2026) battery backup and a complete tear off of the original roof and replaced with a new shingle roof. Ideally located near Bucktown's best shopping, dining, and nightlife, the 606 Trail, the Blue Line, expressway access, and Holstein Park and Pool. This home is in the Pulaski School District .

4
beds

4
baths

2,257 Sq.Ft. LIVING AREA

2,500.34 Sq.Ft. lot

Sophia Klopas

Sophia Klopas

Jason Stratton

Jason Stratton

Features & Amenities

Interior

  • total bedrooms4
  • Total bathrooms4
  • full bathrooms3
  • half bathroom1
  • Laundry room Upper Level, In Unit
  • Flooring Hardwood
  • APPLIANCES Range, Microwave, Dishwasher, Refrigerator, Washer, Dryer, Disposal, Stainless Steel Appliance(s), Range Hood
  • other interior Features Cathedral Ceiling(s), 1st Floor Bedroom, 1st Floor Full Bath, Built-in Features, Walk-In Closet(s)

Area & Lot

  • Status For Sale
  • Living Area2,257 Sq.Ft.
  • Lot Area2,500.34 Sq.Ft.
  • MLS® ID12760956
  • TypeResidential
  • YEAR BUILT1875
  • NeighborhoodBucktown
  • Elementary SchoolPulaski International
  • Middle SchoolPulaski International
  • High SchoolClemente Community Academy Senio
  • School District299

Exterior

  • Garage Space2.0
  • water SourceLake Michigan, Public
  • roofAsphalt
  • parkingOff Alley, Garage Door Opener, Garage, Yes, Garage Owned, Detached
  • HEAT TYPENatural Gas, Forced Air, Sep Heating Systems - 2, Zoned, Radiant Floor
  • AIR CONDITIONINGCentral Air, Zoned
  • sewerPublic Sewer
  • other exterior FeaturesRoof Deck, Outdoor Grill

Financial

  • Sales Price$1,450,000
  • Real Estate Tax $18,790/yr
View Virtual Tour

Bucktown

Bucktown is thought to have been named for the large number of goats that were raised there during the 19th century.

Explore

Work With Us

Partners Sophia Klopas and Jason Stratton are a brother and sister team who have been in the Illinois real estate market for over twenty years. Together they offer complementary skill sets and professional expertise that make The KlopasStratton Team truly unique.

Follow Us On Instagram