1611 N Hermitage Avenue Unit: 303
SEE ALL PHOTOS
1611 N Hermitage Avenue Unit: 303
Active Under Contract

1611 N Hermitage Avenue Unit: 303

1611 N Hermitage Avenue Unit: 303, Chicago, IL 60622

$825,000

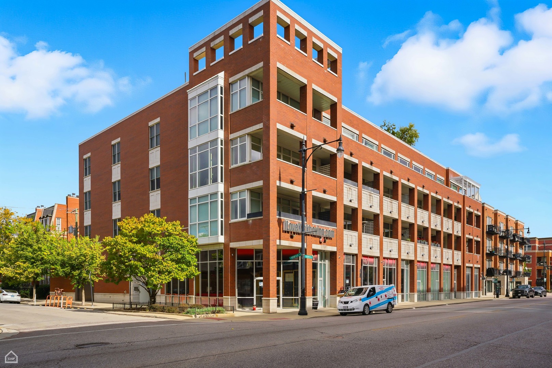
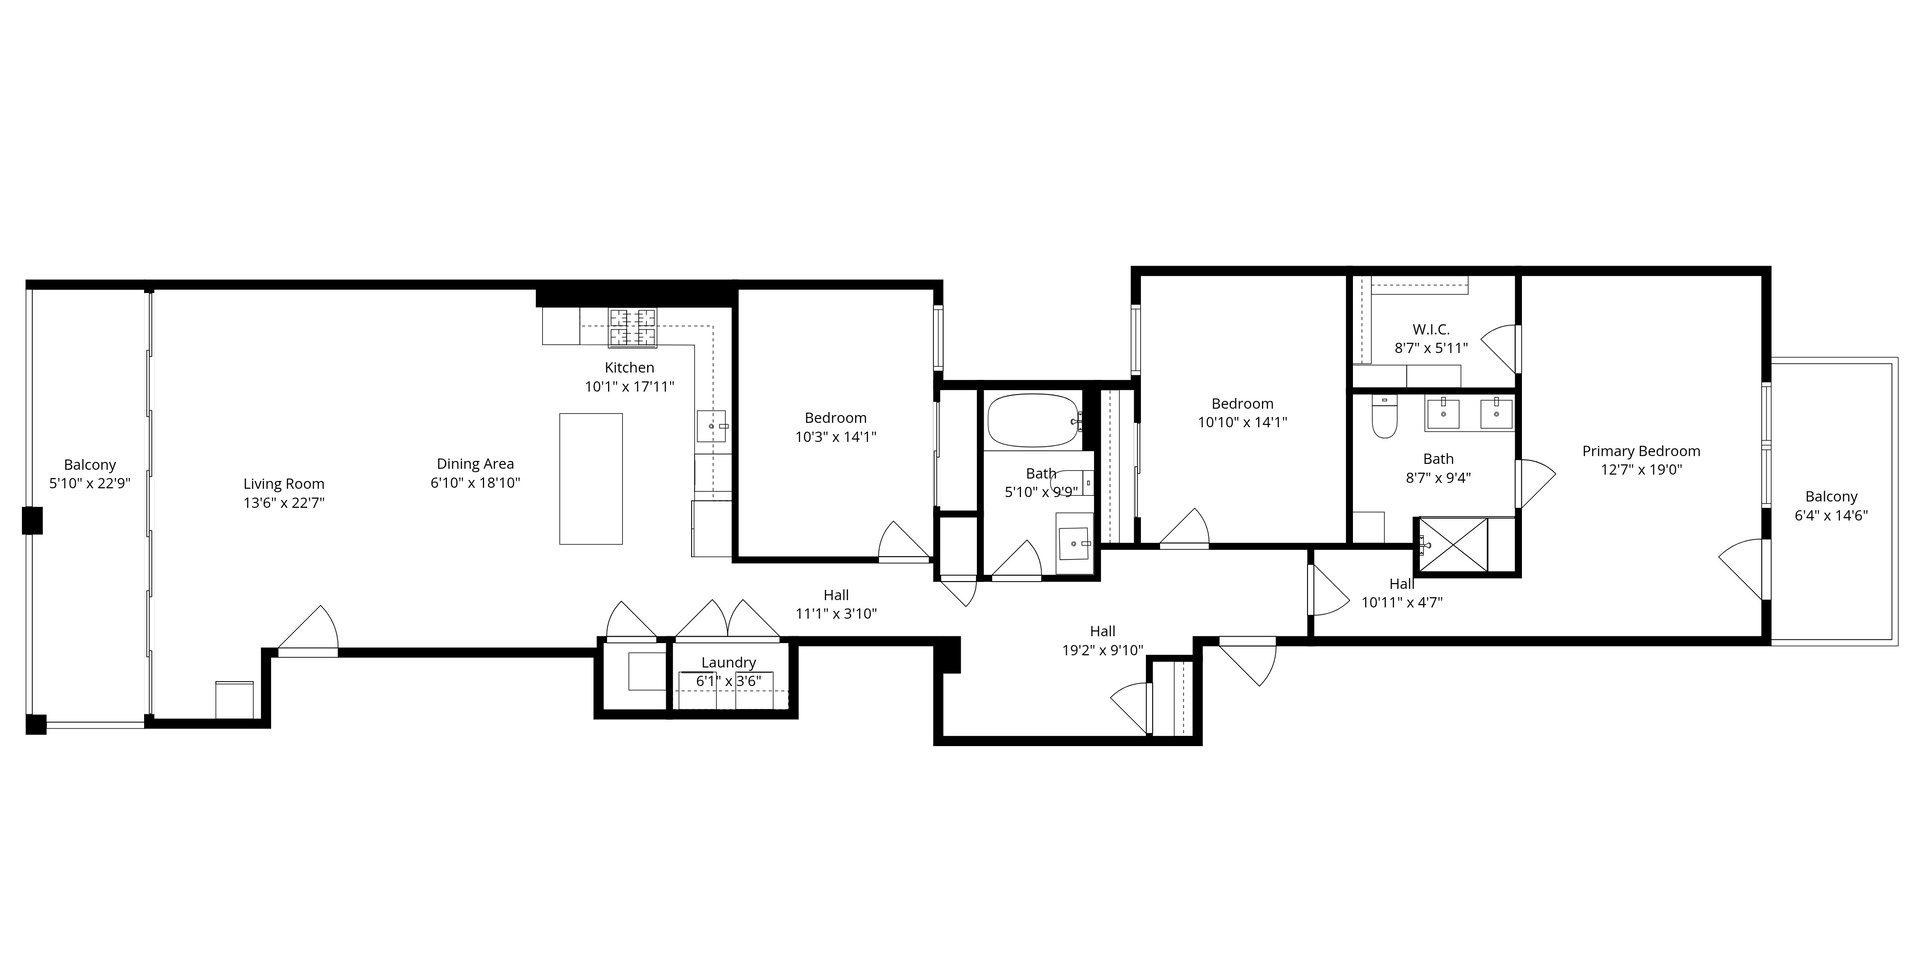
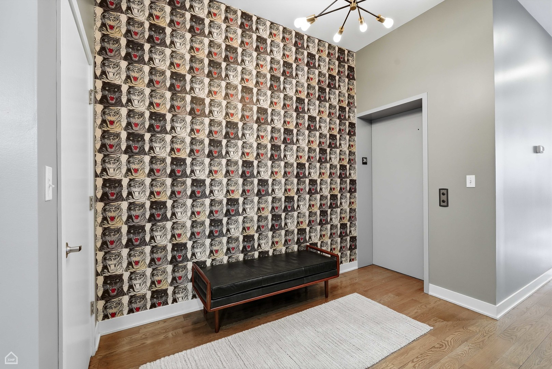
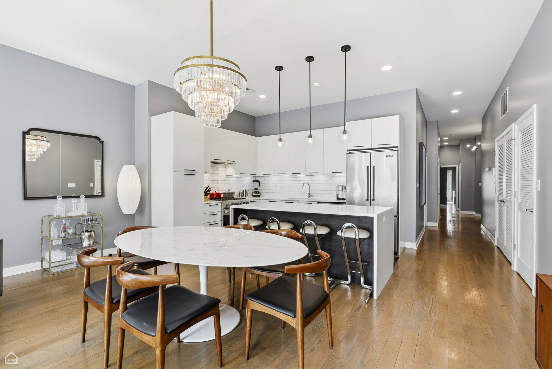
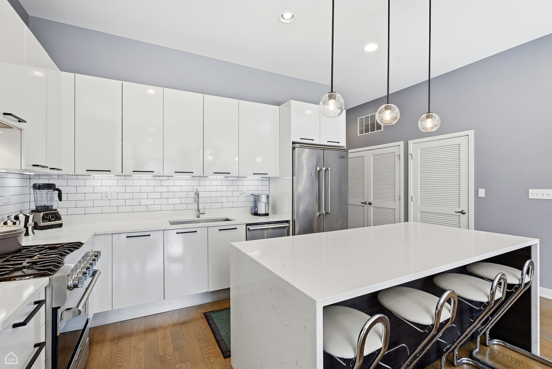
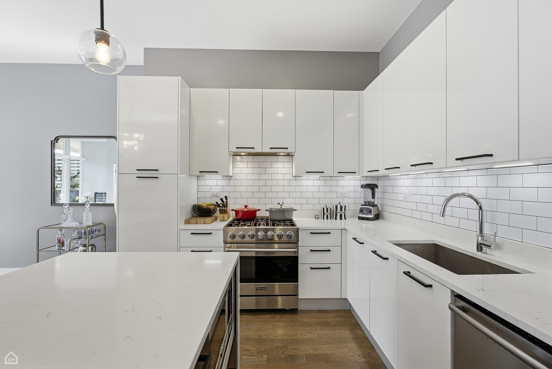
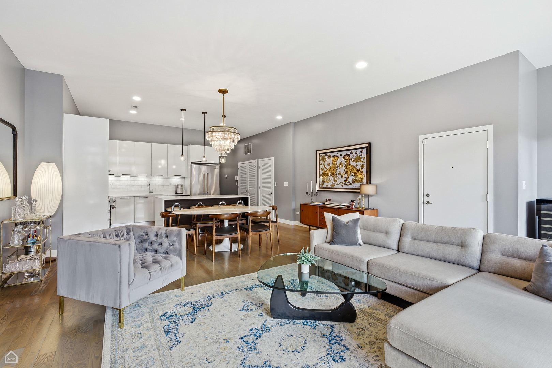
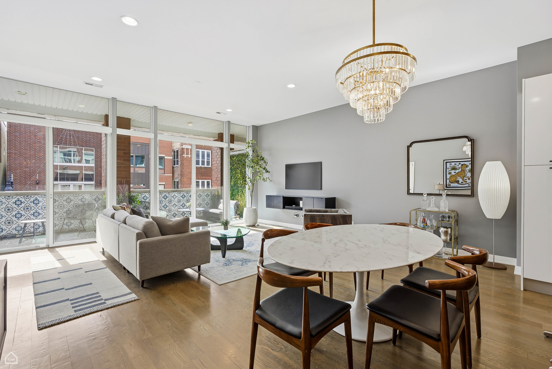
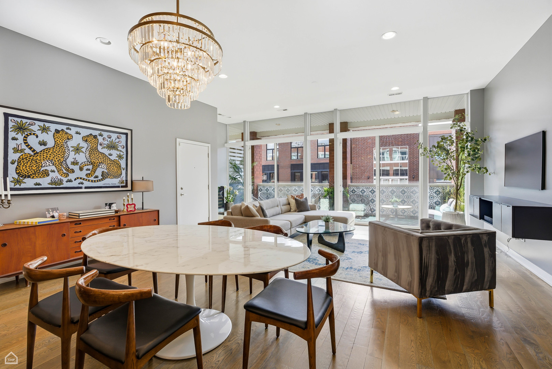
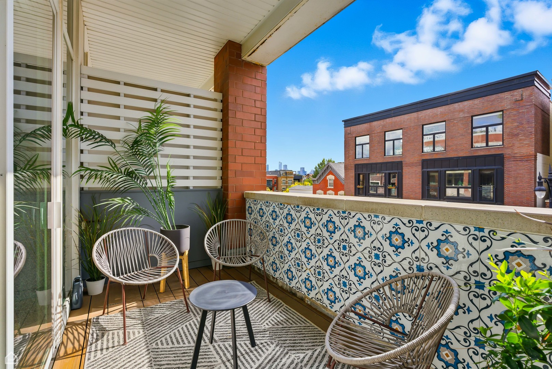
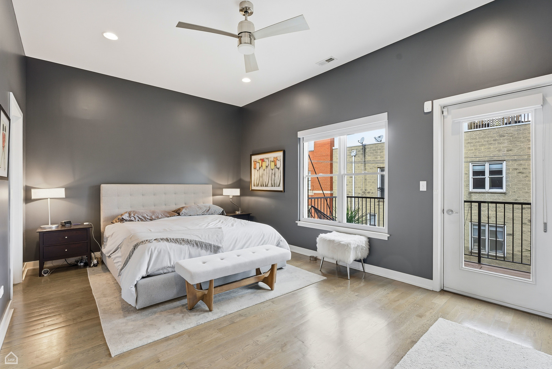
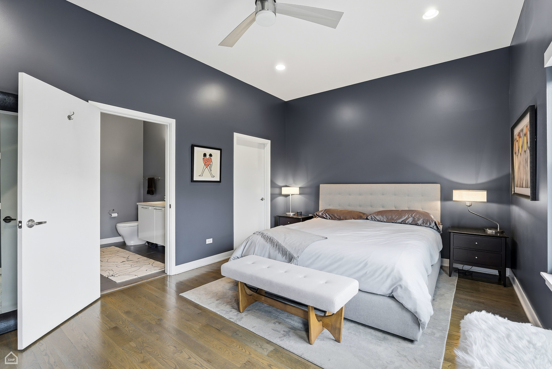
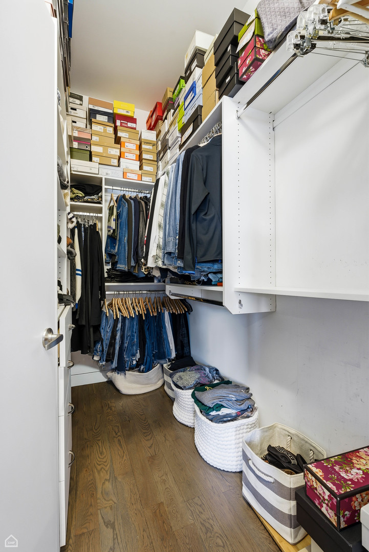
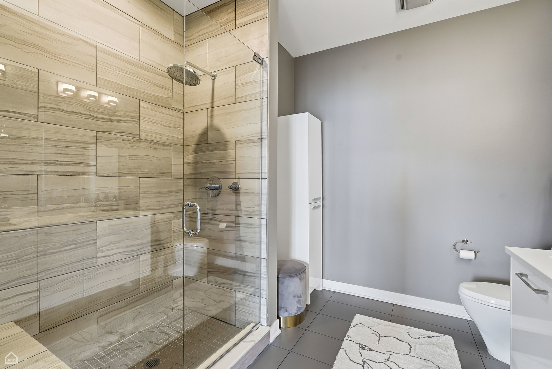
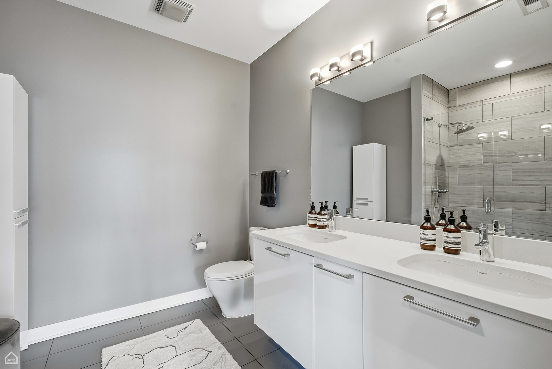
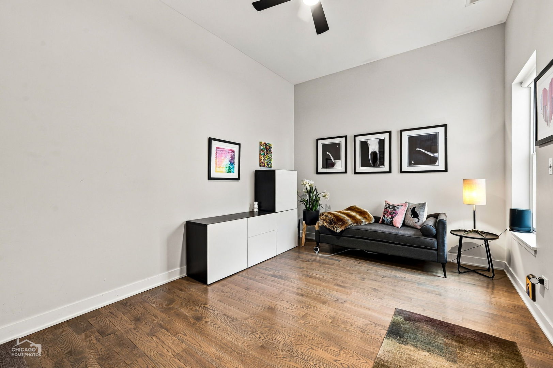
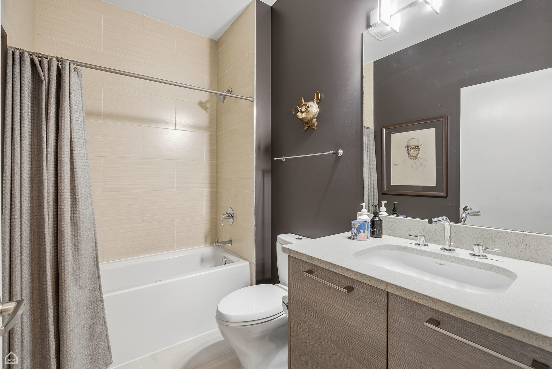
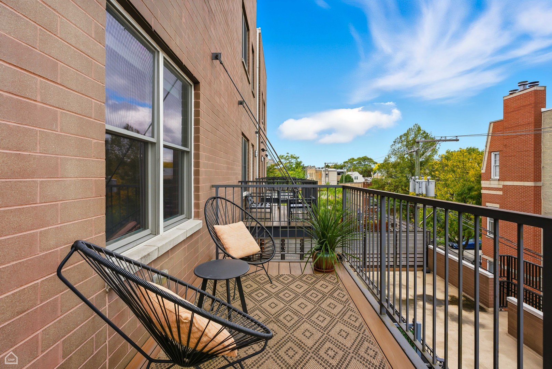
CHECK OUT FULL WALK THRU VIDEO ON VIRTUAL TOUR. Pull into you attached oversized parking spot and take the elevator directly into your unit without being outside. 2015 newer construction home in the heart of Bucktown/Wicker Park. The gorgeously upgraded extra-wide 3BR/2BA with 1,900 sq. ft. of living space boasts an large open living & dining room, 10 ft. ceiling height, bright south facing floor-to-ceiling windows with views of the magnificent Chicago skyline! All concrete construction giving you the benefit of quiet high rise living in an intimate boutique building. The fantastic modern kitchen features flat panel Italian cabinetry, white quartz countertops with waterfall eat-in island, Viking & Bosch professional stainless-steel appliances, built-in pantry, a glass tiled backsplash and trendy black hardware & fixtures. The giant primary bedroom can easily accommodate a king-sized furniture set and includes a walk-in-closet, motorized window treatments, and a beautiful en-suite bathroom with designer stone & tilework, Grohe fixtures, heated floor and a floating double vanity. The 2nd and 3rd bedrooms are generously sized, both can easily fit king beds, and have nicely sized organized closets. The 2nd full bathroom is nicely decorated with designer porcelain tiles and contemporary finishes. The two outdoor spaces include the 22' wide covered front terrace, where you can enjoy the city views, and the quiet balcony off the primary bedroom. With the hardwood floors throughout, side-by-side washer/dryer with cabinet storage, extra-wide heated garage parking space (best spot in the building & included in the price) and being located in the Burr Elementary School district, this home will make you stop looking as you've finally found The One! Incredibly walkable location that's steps to shops, dining, coffee shops, nightlife, grocery stores, parks, 606 trail, CTA buses, Damen Blue Line, and easy highway access. Assessments include hot water, gas/heat. Welcome home! 2025 Taxes: $15,567.30 | HOA:$693.87 | Reserves: $107,209. No specials planned. HOA includes water, heat, gas, parking, snow removal, sewer, garbage, reserves and maintanence

9/27/2026 12:30PM - 2:00PM CDT

3
beds

2
baths

1,900 Sq.Ft. LIVING AREA

Jason Stratton

Jason Stratton

Sophia Klopas

Sophia Klopas

Features & Amenities

Interior

  • total bedrooms3
  • Total bathrooms2
  • full bathrooms2
  • Laundry room Main Level, Washer Hookup, In Unit, Laundry Closet
  • Flooring Hardwood
  • APPLIANCES Range, Microwave, Dishwasher, High End Refrigerator, Washer, Dryer, Disposal, Stainless Steel Appliance(s), Range Hood
  • other interior Features Elevator, 1st Floor Bedroom, Flexicore, Walk-In Closet(s), High Ceilings, Open Floorplan

Area & Lot

  • Status Active Under Contract
  • OPEN HOUSE

    9/27/2026 12:30PM - 2:00PM CDT

  • Living Area1,900 Sq.Ft.
  • MLS® ID12756105
  • TypeCondo
  • YEAR BUILT2015
  • NeighborhoodBucktown
  • Elementary SchoolBurr Elementary School
  • Middle SchoolBurr Elementary School
  • High SchoolClemente Community Academy Senio
  • School District299

Exterior

  • STORIES4
  • Garage Space1.5
  • water SourceLake Michigan, Public
  • parkingGarage Door Opener, Heated Garage, Garage, Yes, Garage Owned, Attached
  • HEAT TYPENatural Gas, Forced Air, Radiant Floor
  • AIR CONDITIONINGCentral Air
  • sewerPublic Sewer
  • SubstructureConcrete Perimeter
  • Disability FeaturesAccessible Hallway(s)
  • HOA AmenitiesElevator in Residence, Security Door Lock(s), Valet/Cleaner, Elevator(s)
  • other exterior FeaturesBalcony

Financial

  • Sales Price$825,000
  • Real Estate Tax $15,567/yr
  • HOA $693/mo
View Virtual Tour

Bucktown

Bucktown is thought to have been named for the large number of goats that were raised there during the 19th century.

Explore

Work With Us

Partners Sophia Klopas and Jason Stratton are a brother and sister team who have been in the Illinois real estate market for over twenty years. Together they offer complementary skill sets and professional expertise that make The KlopasStratton Team truly unique.

Follow Us On Instagram