Property photo 1
Property photo 2
Property photo 3
Property photo 4
Property photo 5
6 Beds
5 Baths
7,000 sqft

$3,750,000

4427 N Hermitage Avenue, Chicago IL, 60640

Price per sqft$535.71
Built in2000
Property size7,000 sqft
Property typeResidential
Bought with Carrie McCormick with @properties Christie's International Real Estate and Listed by Jeffrey Lowe with Compass 312-319-1168

Overview

Sold

Closed

Listed Mar 23, 2026

Updated May 29

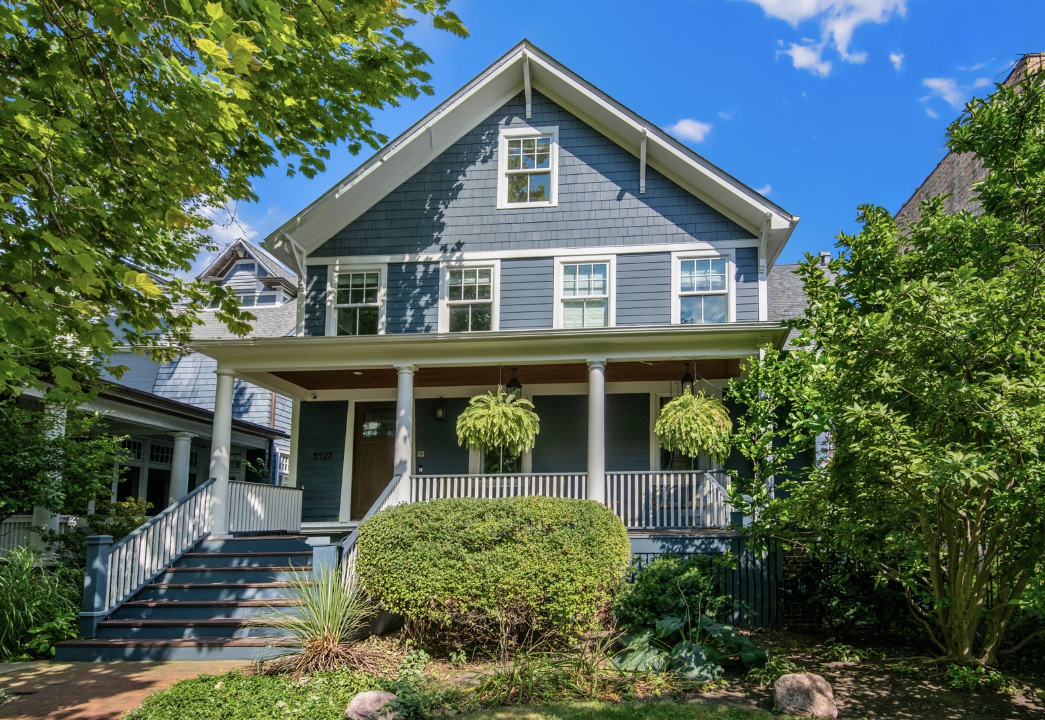
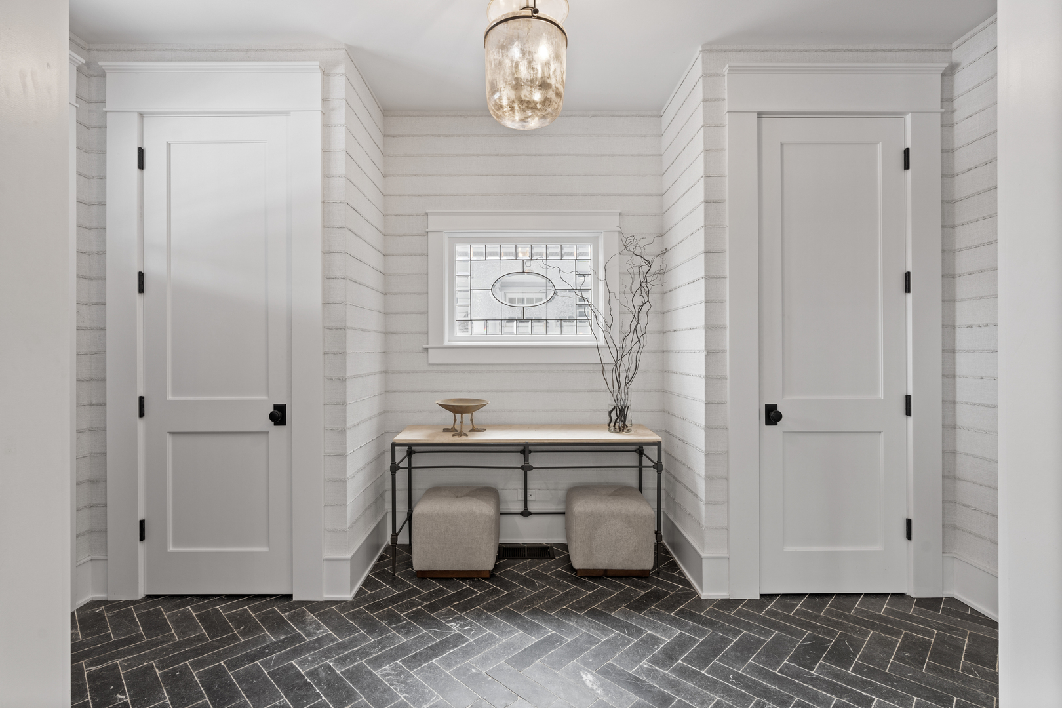
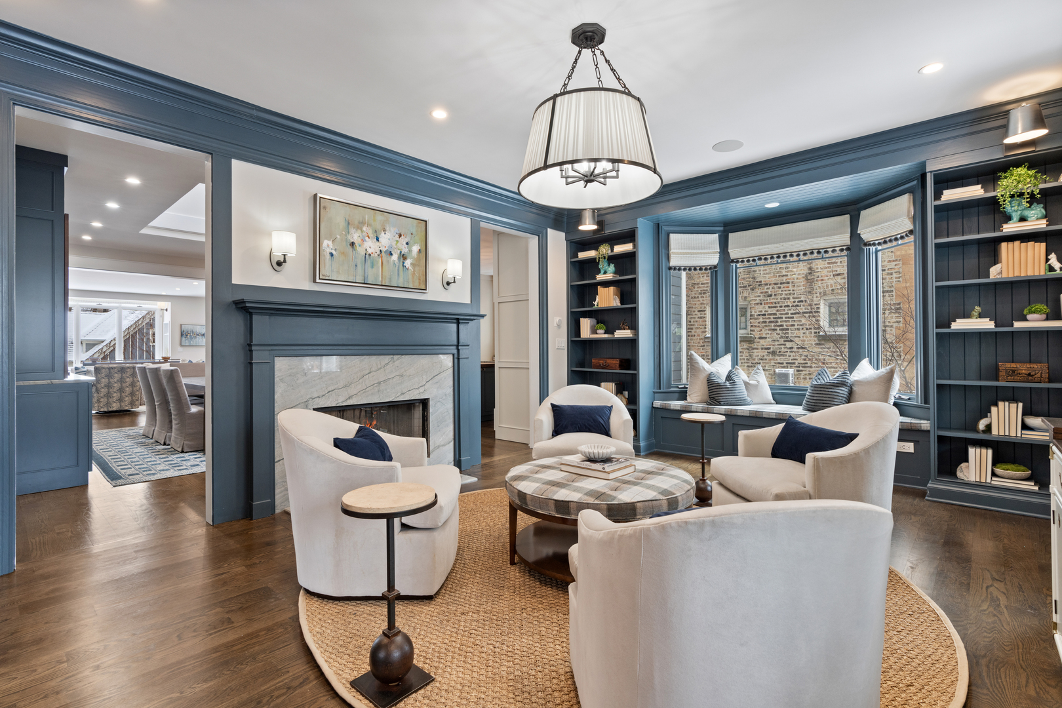
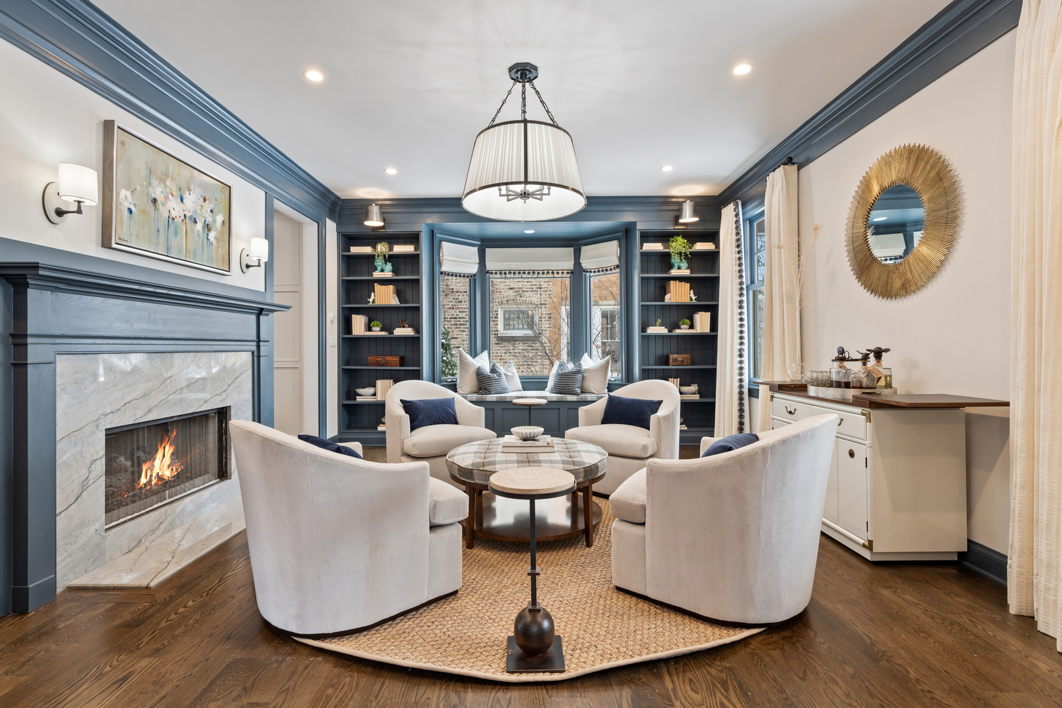
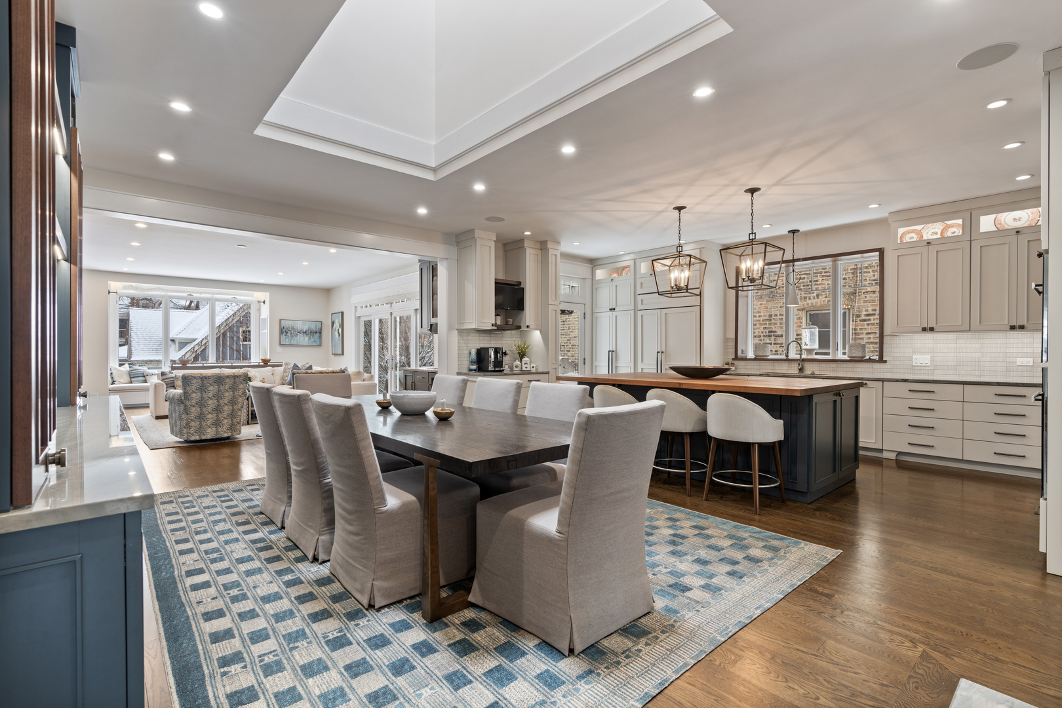
Reimagined in 2021, this extraordinary nearly 7,000 square foot Ravenswood residence sits on an oversized 50x165 lot and combines traditional architecture with an extensive full-scale transitional style renovation and exceptional craftsmanship throughout. The home was completely redone, opening the floor plan while preserving the character of the original home. The main level begins with a dramatic entry featuring Nero Marquina marble tile floors laid in a herringbone pattern and artist crafted custom wall treatment. New wide plank hardwood flooring, new crown moldings, and custom 8-foot solid doors run throughout the home, all crafted by an Amish workshop that produced the home's extensive millwork, cabinetry, and built-ins. At the center of the home is a remarkable chef's kitchen designed for both everyday living and entertaining. Custom Indiana based Amish-built custom cabinetry surrounds a solid walnut butcher block island, while quartzite countertops and Ann Sacks tile backsplash add texture and durability. The premium appliance suite includes Sub-Zero refrigeration, Miele ovens including a plumbed steam oven, Bosch dishwasher, and the latest Thermador professional induction cooktop technology. Paneled appliances, solid bronze hardware, Waterstone aged pewter plumbing fixtures, and fully customized cabinet interiors complete the space. The kitchen opens directly to the family room, designed as the central gathering space of the home. A wall-to-wall custom built-in tile surrounds a modern gas fireplace flanked by a hidden workspace concealed behind a large solid custom-built walnut sliding barn doors. The room is designed to comfortably seat large groups and includes motorized window shades, a wet bar with beverage refrigerator and restaurant-quality crushed ice maker, and sliding doors leading to the side deck. The main level also includes a living room with original oak built-ins that have been refinished in a deep blue tone, along with a custom window seat and window treatments. A striking powder room features a custom walnut and cement vanity and Italian fixtures by Gessi, and sits just before an oversized mudroom that leads out to the huge backyard. Upstairs, the spacious primary suite serves as a private retreat featuring a modern gas fireplace. The spa-like primary bath includes a steam shower, a vintage-inspired clawfoot tub, and a custom vanity topped with Grigio Perla marble. A fully finished attic space offers additional play space/home office, plus a huge storage room. Skylights updated during the renovation bring natural light into the center of the home across all levels, enhancing the open floor plan and creating bright interior spaces throughout. The walk-out lower level offers additional living space with flexible options for entertaining, including a bright and welcoming guest room and a large home gym/6th bedroom. Outdoor spaces are equally well designed. Just off the kitchen, the side deck features both a gas grill and kamado grill for outdoor cooking. The huge backyard also includes a large grass play area, an outdoor fireplace with gas starter and heaters, creating a comfortable entertaining space throughout the year. The exterior was updated during the renovation with Hardie Board siding added to the home and garage during the renovation.

Additional information

MLS® ID
12589776

Interior Features

Bedrooms
6
Bathrooms
5
Fireplace
Yes
Cooling
Yes
Heating
Yes
Basement
Yes

Other Property Details

Taxes
$36,305
Tax Frequency
Annually
Garage
Yes
MLS provider logo

Bought with Carrie McCormick with @properties Christie's International Real Estate and Listed by Jeffrey Lowe with Compass 312-319-1168

The data relating to real estate for sale on this website comes in part from the Broker ReciprocitySM Program of Midwest Real Estate Data. Real estate listings held by brokerage firms other than Klopas-Stratton Team are marked with the Broker ReciprocitySM logo or the Broker ReciprocitySM thumbnail logo (a little black house) and detailed information about them includes the name of the listing brokers.

Based on information submitted to the  MLS GRID for MRED 5/29/2026. All data is obtained from various sources and may not have been verified by broker or MLS GRID. Supplied Open House Information is subject to change without notice. All information should be independently reviewed and verified for accuracy. Properties may or may not be listed by the office/agent presenting the information. IDX information is provided exclusively for consumers’ personal non-commercial use, and may not be used for any purpose other than to identify prospective properties consumers may be interested in purchasing. Data is deemed reliable but is not guaranteed by MTP or MRED. The use of the MRED Data may be subject to an end-user license agreement prescribed by the Member Participant’s applicable MLS if any and as amended from time to time. Properties displayed may be listed or sold by various participants in the MLS. Properties displayed may be listed or sold by various participants in the MLS.

©2026 Listings Courtesy of MRED as distributed by MLS GRID. All rights reserved.

Data is refreshed every 3 hours. Listing last updated 2:19 PM UTC on 5/29/2026. 

DMCA Notice


Powered by Luxury Presence

