


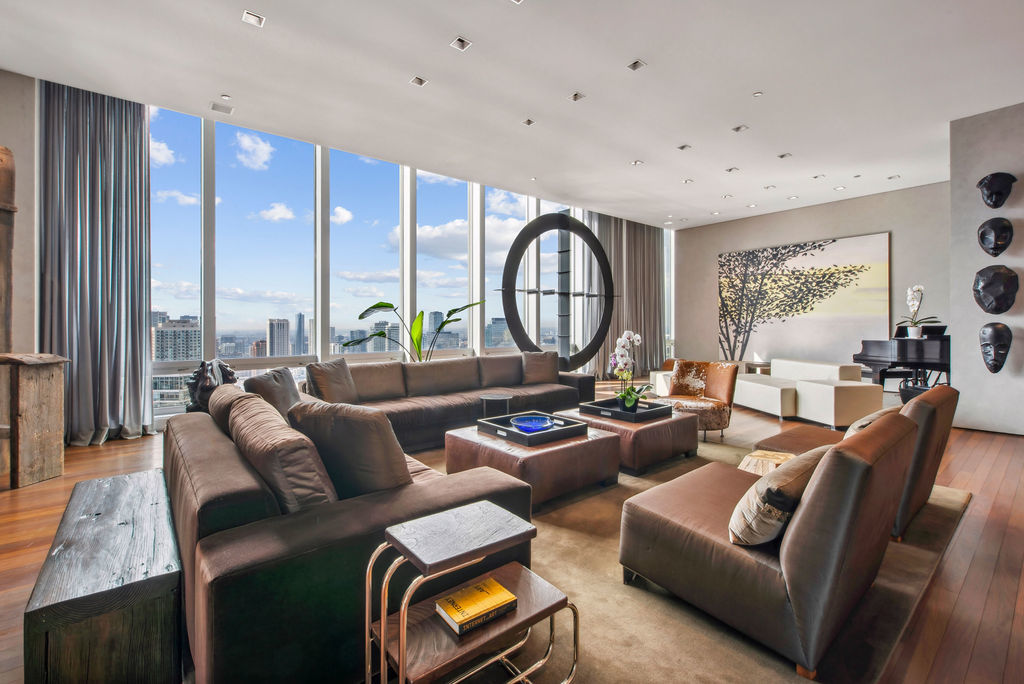

Property photo 1
Property photo 2
Property photo 3
Property photo 4
Property photo 5
3 Beds
4 Baths
4,800 sqft

$3,200,000

500 W Superior Street Unit: 2605, Chicago IL, 60654

Price per sqft$666.67
Built in1972
Property size4,800 sqft
Property typeCondominium
Bought with Linda Levin with Jameson Sotheby's Intl Realty and Listed by Sophia Klopas with Jameson Sotheby's Int'l Realty 312-751-0300

Overview

Sold

Closed

Listed Oct 8, 2025

Updated May 29

This unique residence is situated on the 26th floor of The Montgomery, which was originally the building's top level. Designed in collaboration with the acclaimed architect Wheeler Kearns, the current owners have created a space that functions as both a home and a gallery. The residence was intentionally crafted to showcase art and host large gatherings. With 13.5-foot soaring ceilings and floor-to-ceiling windows facing east and south, the home is flooded with natural light and offers sweeping views of the city skyline. A wall of custom mahogany shelves wraps around a corner of the living space, providing display nooks for art, sculptures, or books. The rich ipe hardwood floors create a striking contrast against the light gray walls, which were chosen for their neutrality and ability to enhance both the artwork and the natural light. The residence boasts ample living space, with both the living and dining areas designed for entertaining. Adjacent to these areas is a flexible space that can serve as a home theater, seamlessly integrated into the main living room. The kitchen features a blend of stainless steel, ebony mahogany, and veined stone in simplified flat panel designs, creating a warm yet minimalist atmosphere. The luxurious primary suite includes dual spa-caliber bathrooms and a custom walk-through closet. There are two additional bedrooms connected via a bathroom, each benefit from an enclosed lofted space, nearly doubling the size of the bedrooms. The home features a 130-square-foot east-facing balcony, perfect for enjoying morning coffee or alfresco dining. Additionally, it comes with four parking spaces and two oversized storage rooms. This residence offers a rare combination of artistic design, modern elegance, and cultural depth, all set against the iconic backdrop of Chicago's skyline. Residents of The Montgomery benefit from premier full-service amenities, including 24-hour door staff, a fitness center, a rooftop deck, and a dog-walking area. Assessment: 5193 - includes all 4 parking spaces + electric charger fee. 2023 Taxes: with senior + HO exemption - 41,887.40 - Building Reserves 4.282M, no upcoming specials, HOA includes ALL utilities (except electric), 2 dogs allowed per unit with no weight restrictions.

Additional information

MLS® ID
12315395

Interior Features

Bedrooms
3
Bathrooms
4
Cooling
Yes
Heating
Yes
Basement
No

Other Property Details

Taxes
$41,887
Tax Frequency
Annually
Association Fee Frequency
Monthly
Garage
Yes
Municipality
North Chicago
Pets Allowed
Yes
MLS provider logo

Bought with Linda Levin with Jameson Sotheby's Intl Realty and Listed by Sophia Klopas with Jameson Sotheby's Int'l Realty 312-751-0300

The data relating to real estate for sale on this website comes in part from the Broker ReciprocitySM Program of Midwest Real Estate Data. Real estate listings held by brokerage firms other than Klopas-Stratton Team are marked with the Broker ReciprocitySM logo or the Broker ReciprocitySM thumbnail logo (a little black house) and detailed information about them includes the name of the listing brokers.

Based on information submitted to the  MLS GRID for MRED 5/29/2026. All data is obtained from various sources and may not have been verified by broker or MLS GRID. Supplied Open House Information is subject to change without notice. All information should be independently reviewed and verified for accuracy. Properties may or may not be listed by the office/agent presenting the information. IDX information is provided exclusively for consumers’ personal non-commercial use, and may not be used for any purpose other than to identify prospective properties consumers may be interested in purchasing. Data is deemed reliable but is not guaranteed by MTP or MRED. The use of the MRED Data may be subject to an end-user license agreement prescribed by the Member Participant’s applicable MLS if any and as amended from time to time. Properties displayed may be listed or sold by various participants in the MLS. Properties displayed may be listed or sold by various participants in the MLS.

©2026 Listings Courtesy of MRED as distributed by MLS GRID. All rights reserved.

Data is refreshed every 3 hours. Listing last updated 2:16 PM UTC on 5/29/2026. 

DMCA Notice


Powered by Luxury Presence

