Property photo 1
Property photo 2
Property photo 3
Property photo 4
Property photo 5
7 Beds
6 Baths
5,500 sqft

$3,350,000

3902 N Hamilton Avenue, Chicago IL, 60618

Price per sqft$609.09
Built in1905
Property size5,500 sqft
Property typeResidential
Bought with Richard Anselmo with @properties Christie's International Real Estate and Listed by Susan Lawrence with @properties Christie's International Real Estate 773-334-7740

Overview

Sold

Closed

Listed May 6, 2026

Updated Jul 2

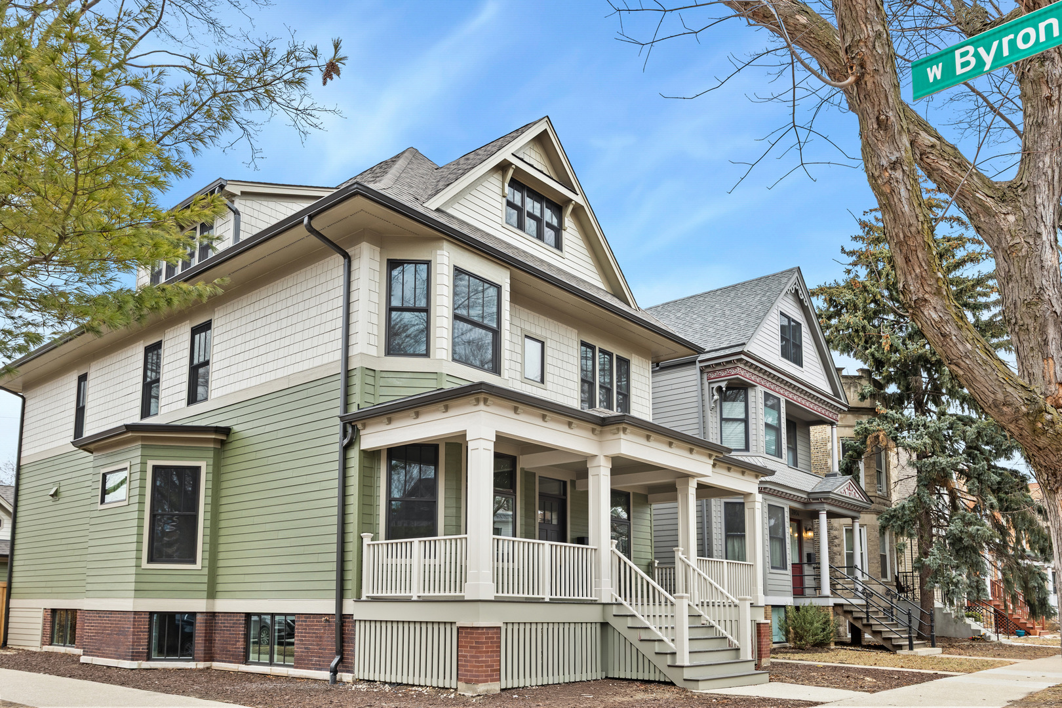
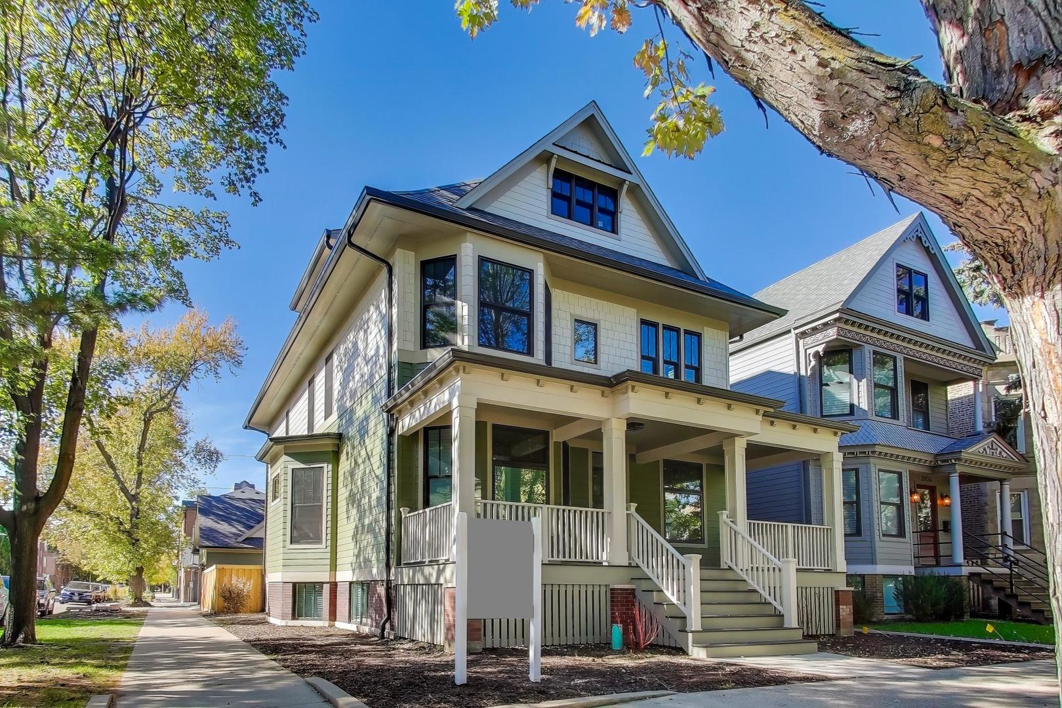
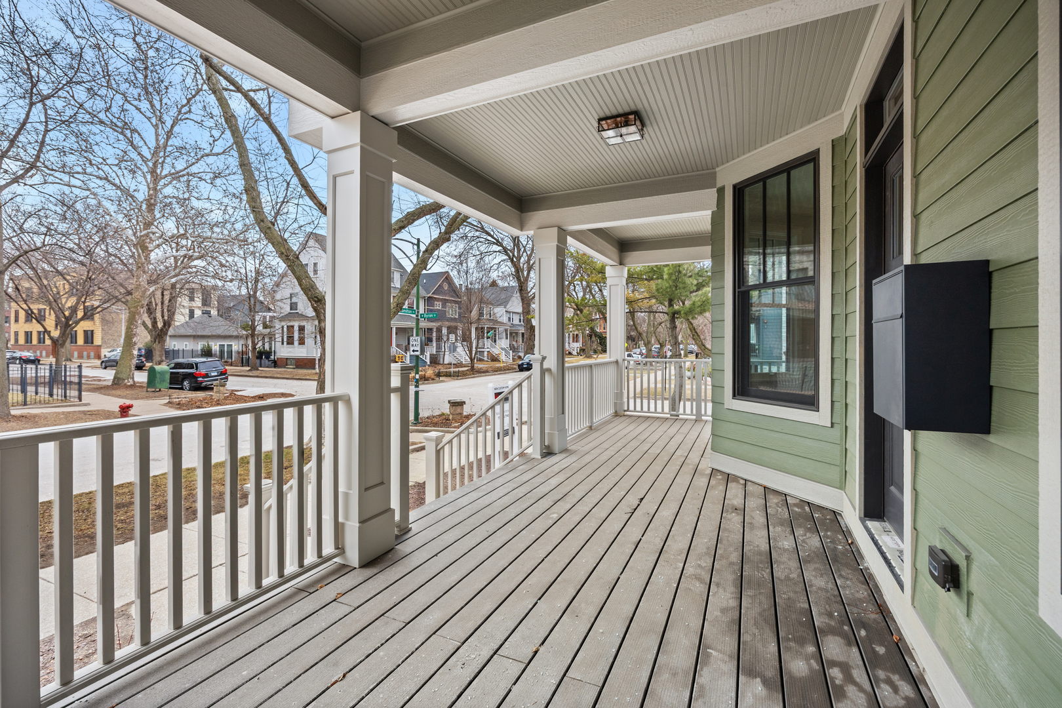
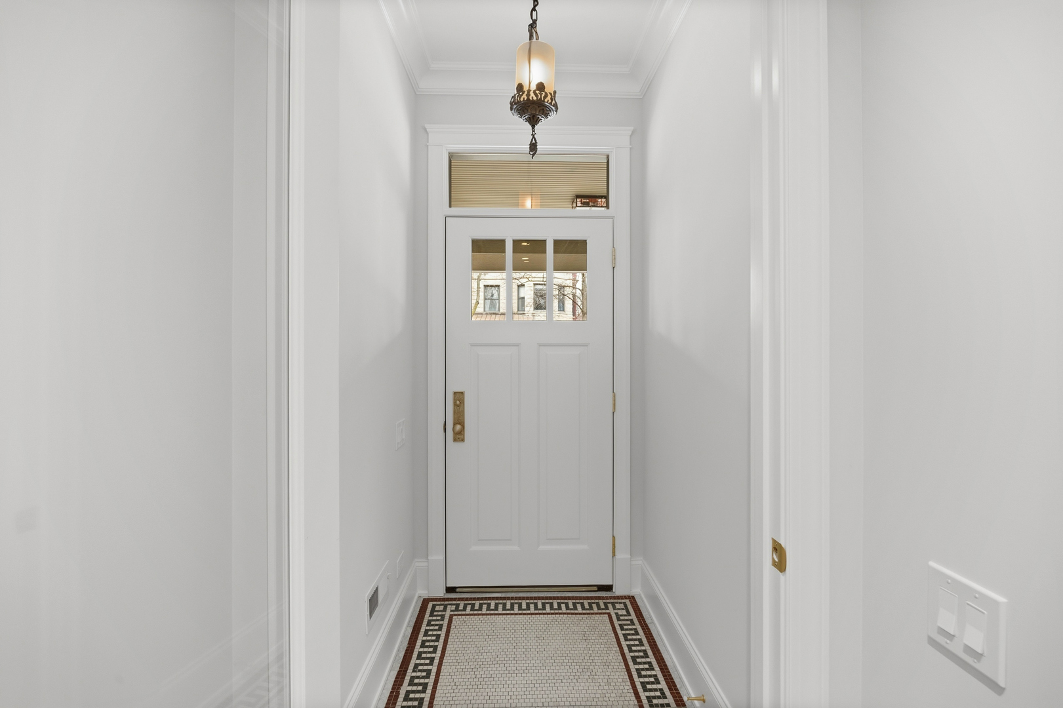
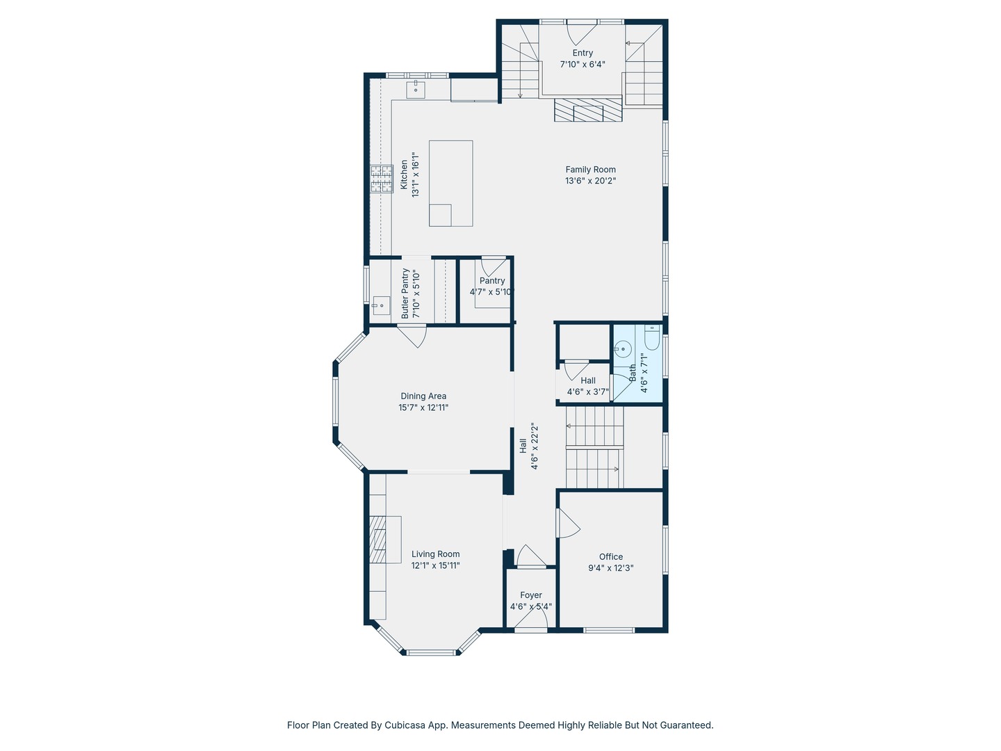
Bored by the same house/different block/bland/builder-grade new construction? Let us rock your world! This is a home you must see to fully appreciate. On a corner 41'x124' lot with nearly 6,000sf, Bloom Properties has meticulously restored and creatively transformed this circa 1905, 3-story North Center home. In Bell Elementary and steps to St. Ben's, every element of the home is custom. The show-stopping exterior designed in sage, cobblestone and taupe includes a wide, deep front porch overlooking beautiful tree-lined streets. * * * Inside, every room is filled with natural light. The jewel-tones of the restored art glass sparkle. Luxuriously custom-stained oak floors pair with a Farrow & Ball paint palette creating serene space. The custom staircase winds gently to all 4 floors. Six of the seven bedrooms are up - 2 ensuite. There's custom tile work, millwork, 8-foot, 3-panel solid core doors with transoms and Baldwin Reserve hardware, plus custom built-ins and cabinetry, throughout. * * * The spectacular custom kitchen with Wolf/SubZero/Cove professional-grade appliances plus miles of Calacutta Premata quartz countertops opens to a great room with a floor-to-ceiling walnut and limestone fireplace. And like all great old homes, there's a separate dining room; this one's so welcoming, you'll use it every day! The adjacent butler's pantry has a second sink, dishwasher and beverage refrig plus additional custom storage for barware and china. * * * On the second floor, four bedrooms fan out of from 15'x9' landing. Each door is topped with a transom to let the sunlight shine in. The luxurious primary suite feels private and secluded with its own 14'x4' balcony. You'll customize the 12'x15' walk-in closet! * * * The third floor offers 2 more bedrooms, a full bath + a 20'x15' sitting room with14' foot wall of windows surrounded by mature trees. It feels like a treehouse! * * * The home's lower level has 8.5' ceiling and is only 50% below grade so filled with natural light, too. There's a second large family room with a custom walnut wet bar with the home's 3rd dishwasher and beverage refrig; the 7th bedroom, a fitness room and full bath. * * * We're remembered every detail. There are heated floors at the rear entrance, in every bathroom and of course the full lower level. Two laundry rooms - one with a dog spa! * * * The oversized lot means there's lots of yard to enjoy. Enormous landscaped front/side and rear yards are all equipped with a Rain Bird irrigation system. There's a custom alfresco kitchen under a cedar pergola. Oversized EV ready garage is 1-1/2 stories with walk-up to enormous storage. * * * Built by a dedicated team of exceptional craftsmen who take the project from start to finish. Only Bloom Properties takes the time and commits the resources to restore and reimagine Chicago's vintage and historic homes. Genuinely a one-of-a-kind home.

Additional information

MLS® ID
12640519

Interior Features

Bedrooms
7
Bathrooms
6
Fireplace
Yes
Cooling
Yes
Heating
Yes
Basement
Yes

Other Property Details

Taxes
$26,118
Tax Frequency
Annually
Garage
Yes
MLS provider logo

Bought with Richard Anselmo with @properties Christie's International Real Estate and Listed by Susan Lawrence with @properties Christie's International Real Estate 773-334-7740

The data relating to real estate for sale on this website comes in part from the Broker ReciprocitySM Program of Midwest Real Estate Data. Real estate listings held by brokerage firms other than Klopas-Stratton Team are marked with the Broker ReciprocitySM logo or the Broker ReciprocitySM thumbnail logo (a little black house) and detailed information about them includes the name of the listing brokers.

Based on information submitted to the  MLS GRID for MRED 7/2/2026. All data is obtained from various sources and may not have been verified by broker or MLS GRID. Supplied Open House Information is subject to change without notice. All information should be independently reviewed and verified for accuracy. Properties may or may not be listed by the office/agent presenting the information. IDX information is provided exclusively for consumers’ personal non-commercial use, and may not be used for any purpose other than to identify prospective properties consumers may be interested in purchasing. Data is deemed reliable but is not guaranteed by MTP or MRED. The use of the MRED Data may be subject to an end-user license agreement prescribed by the Member Participant’s applicable MLS if any and as amended from time to time. Properties displayed may be listed or sold by various participants in the MLS. Properties displayed may be listed or sold by various participants in the MLS.

©2026 Listings Courtesy of MRED as distributed by MLS GRID. All rights reserved.

Data is refreshed every 3 hours. Listing last updated 5:01 AM UTC on 7/2/2026. 

DMCA Notice


Powered by Luxury Presence

